
ASINA GLOBAL / PRODUCT JOURNEY
Vanity & Wardrobe Systems
Explore the Vanity Program and Wardrobe & Closet Systems, with cabinet types and organization references from the Asina Global catalogue.
Make the storage fit the room.
Vanity cabinetry and wardrobe systems can be reviewed as part of a wider project. Start with the room, then discuss cabinet types, storage, surfaces and hardware against the design plan.
Catalog references help identify a direction. Final selections, dimensions, finish build-up, fit and quote are confirmed during project review.
See the vanity in the room.
Two room photographs from the Asina Global catalogue provide visual context for discussing cabinetry, countertop and the surrounding bath.
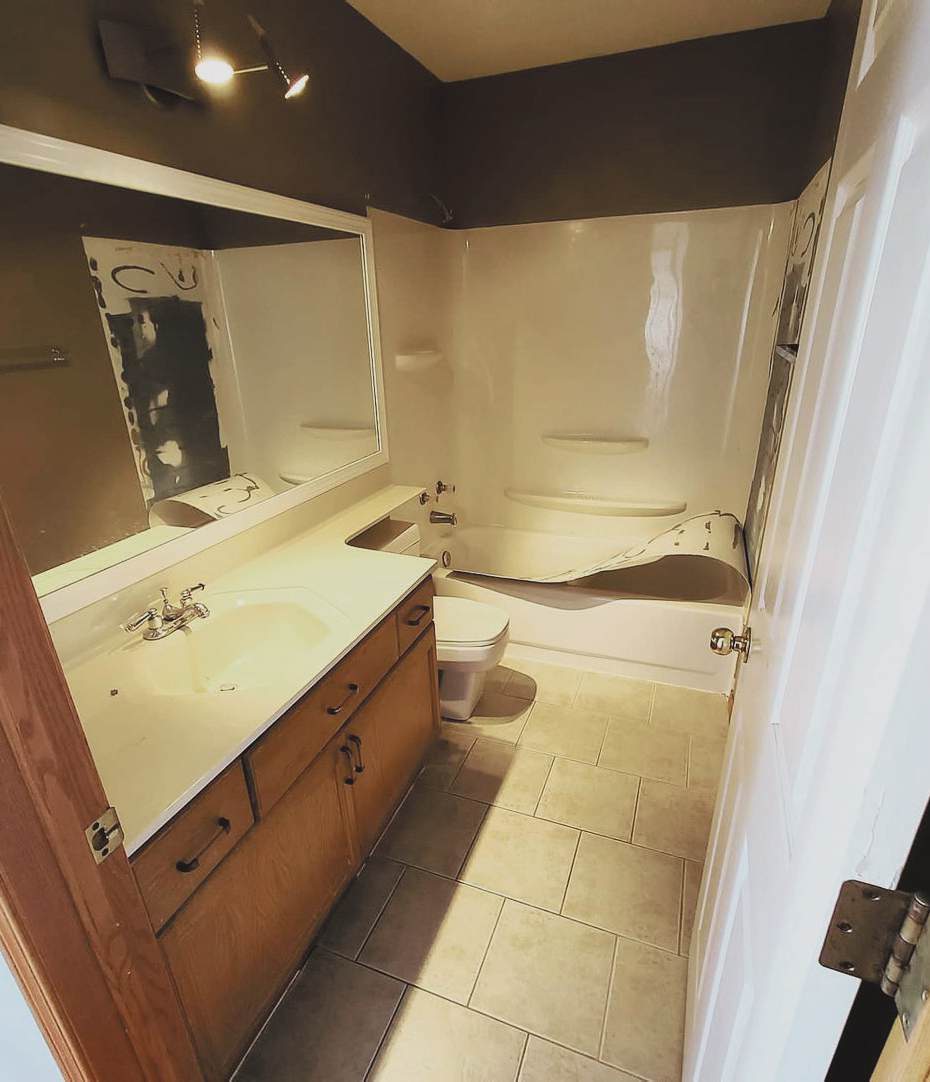
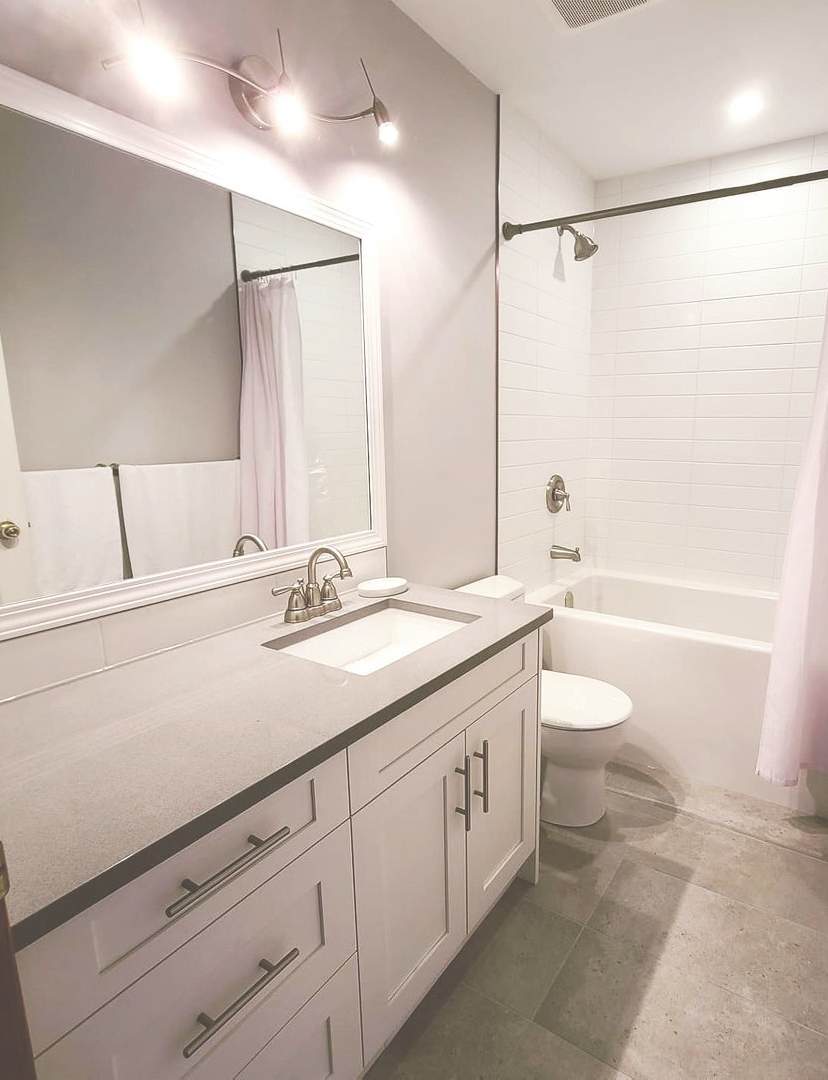
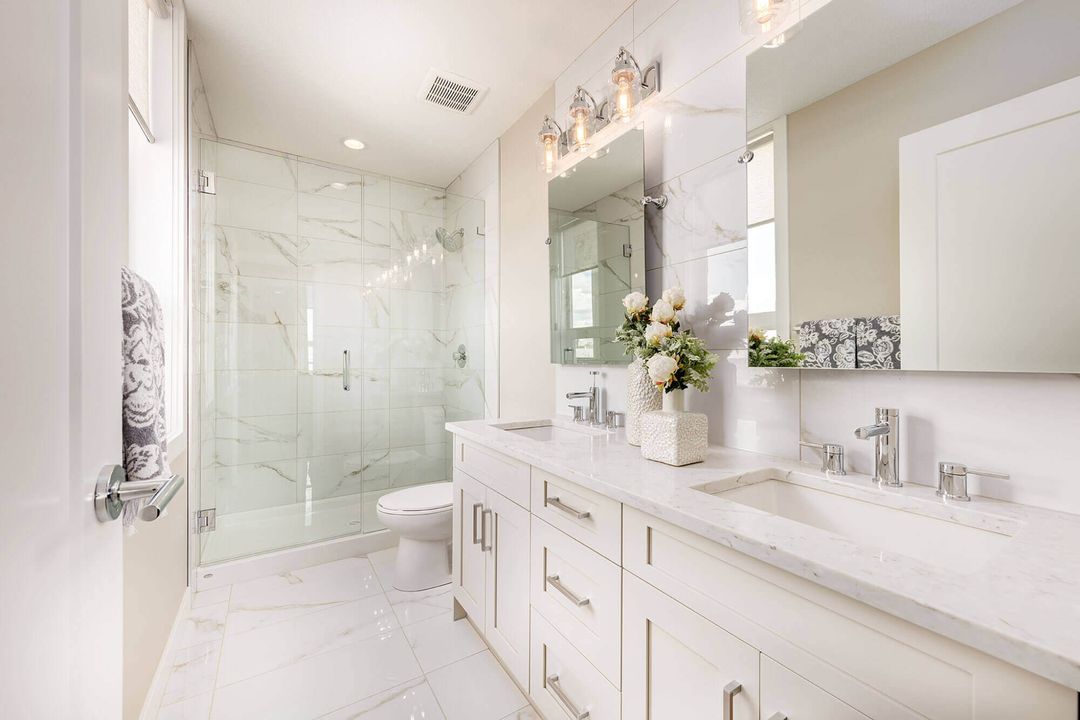
A coordinated direction for the bath.
The catalogue presents custom vanity cabinetry with a quartz or granite countertop. Review sink and storage configuration, finish direction, and countertop choice as part of the full room plan.
It also lists ADA-oriented cabinet references, floating units, open storage, mirrors, medicine cabinets, and supporting pieces.
See the cabinet from more than one view.
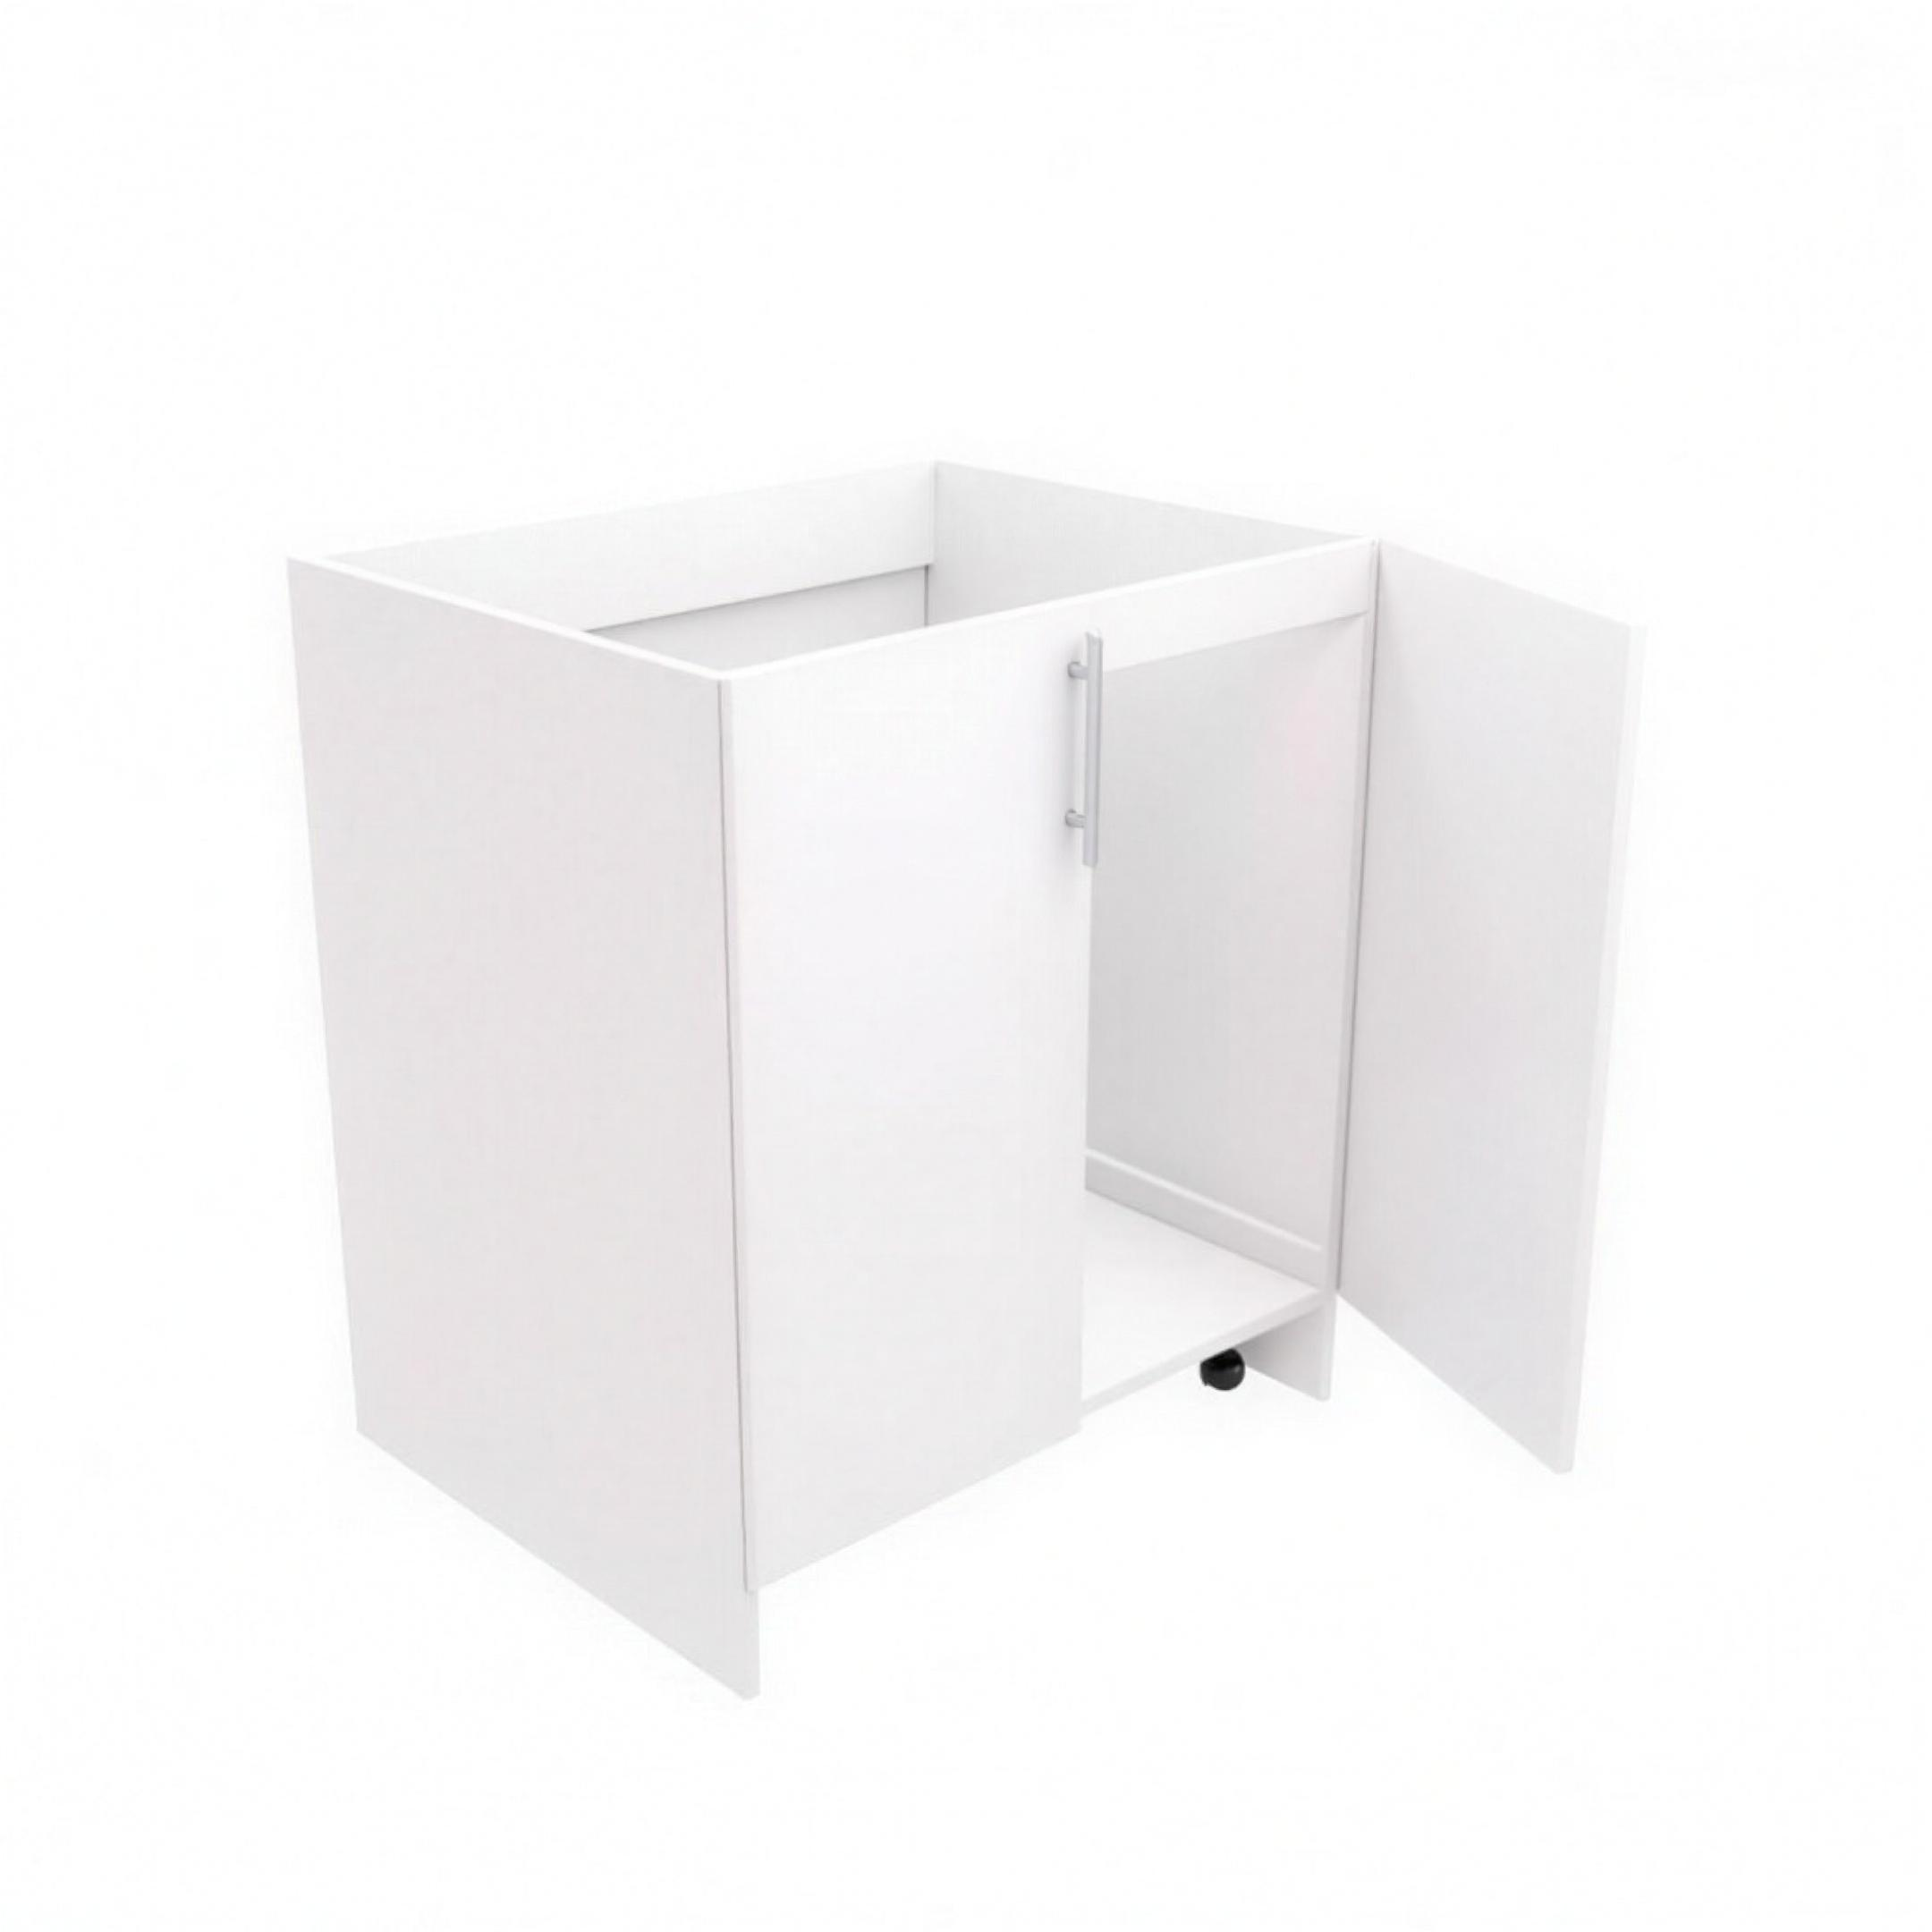
Source illustrations show a line drawing and cabinet forms. Use them to discuss the direction; project drawings confirm the final build.
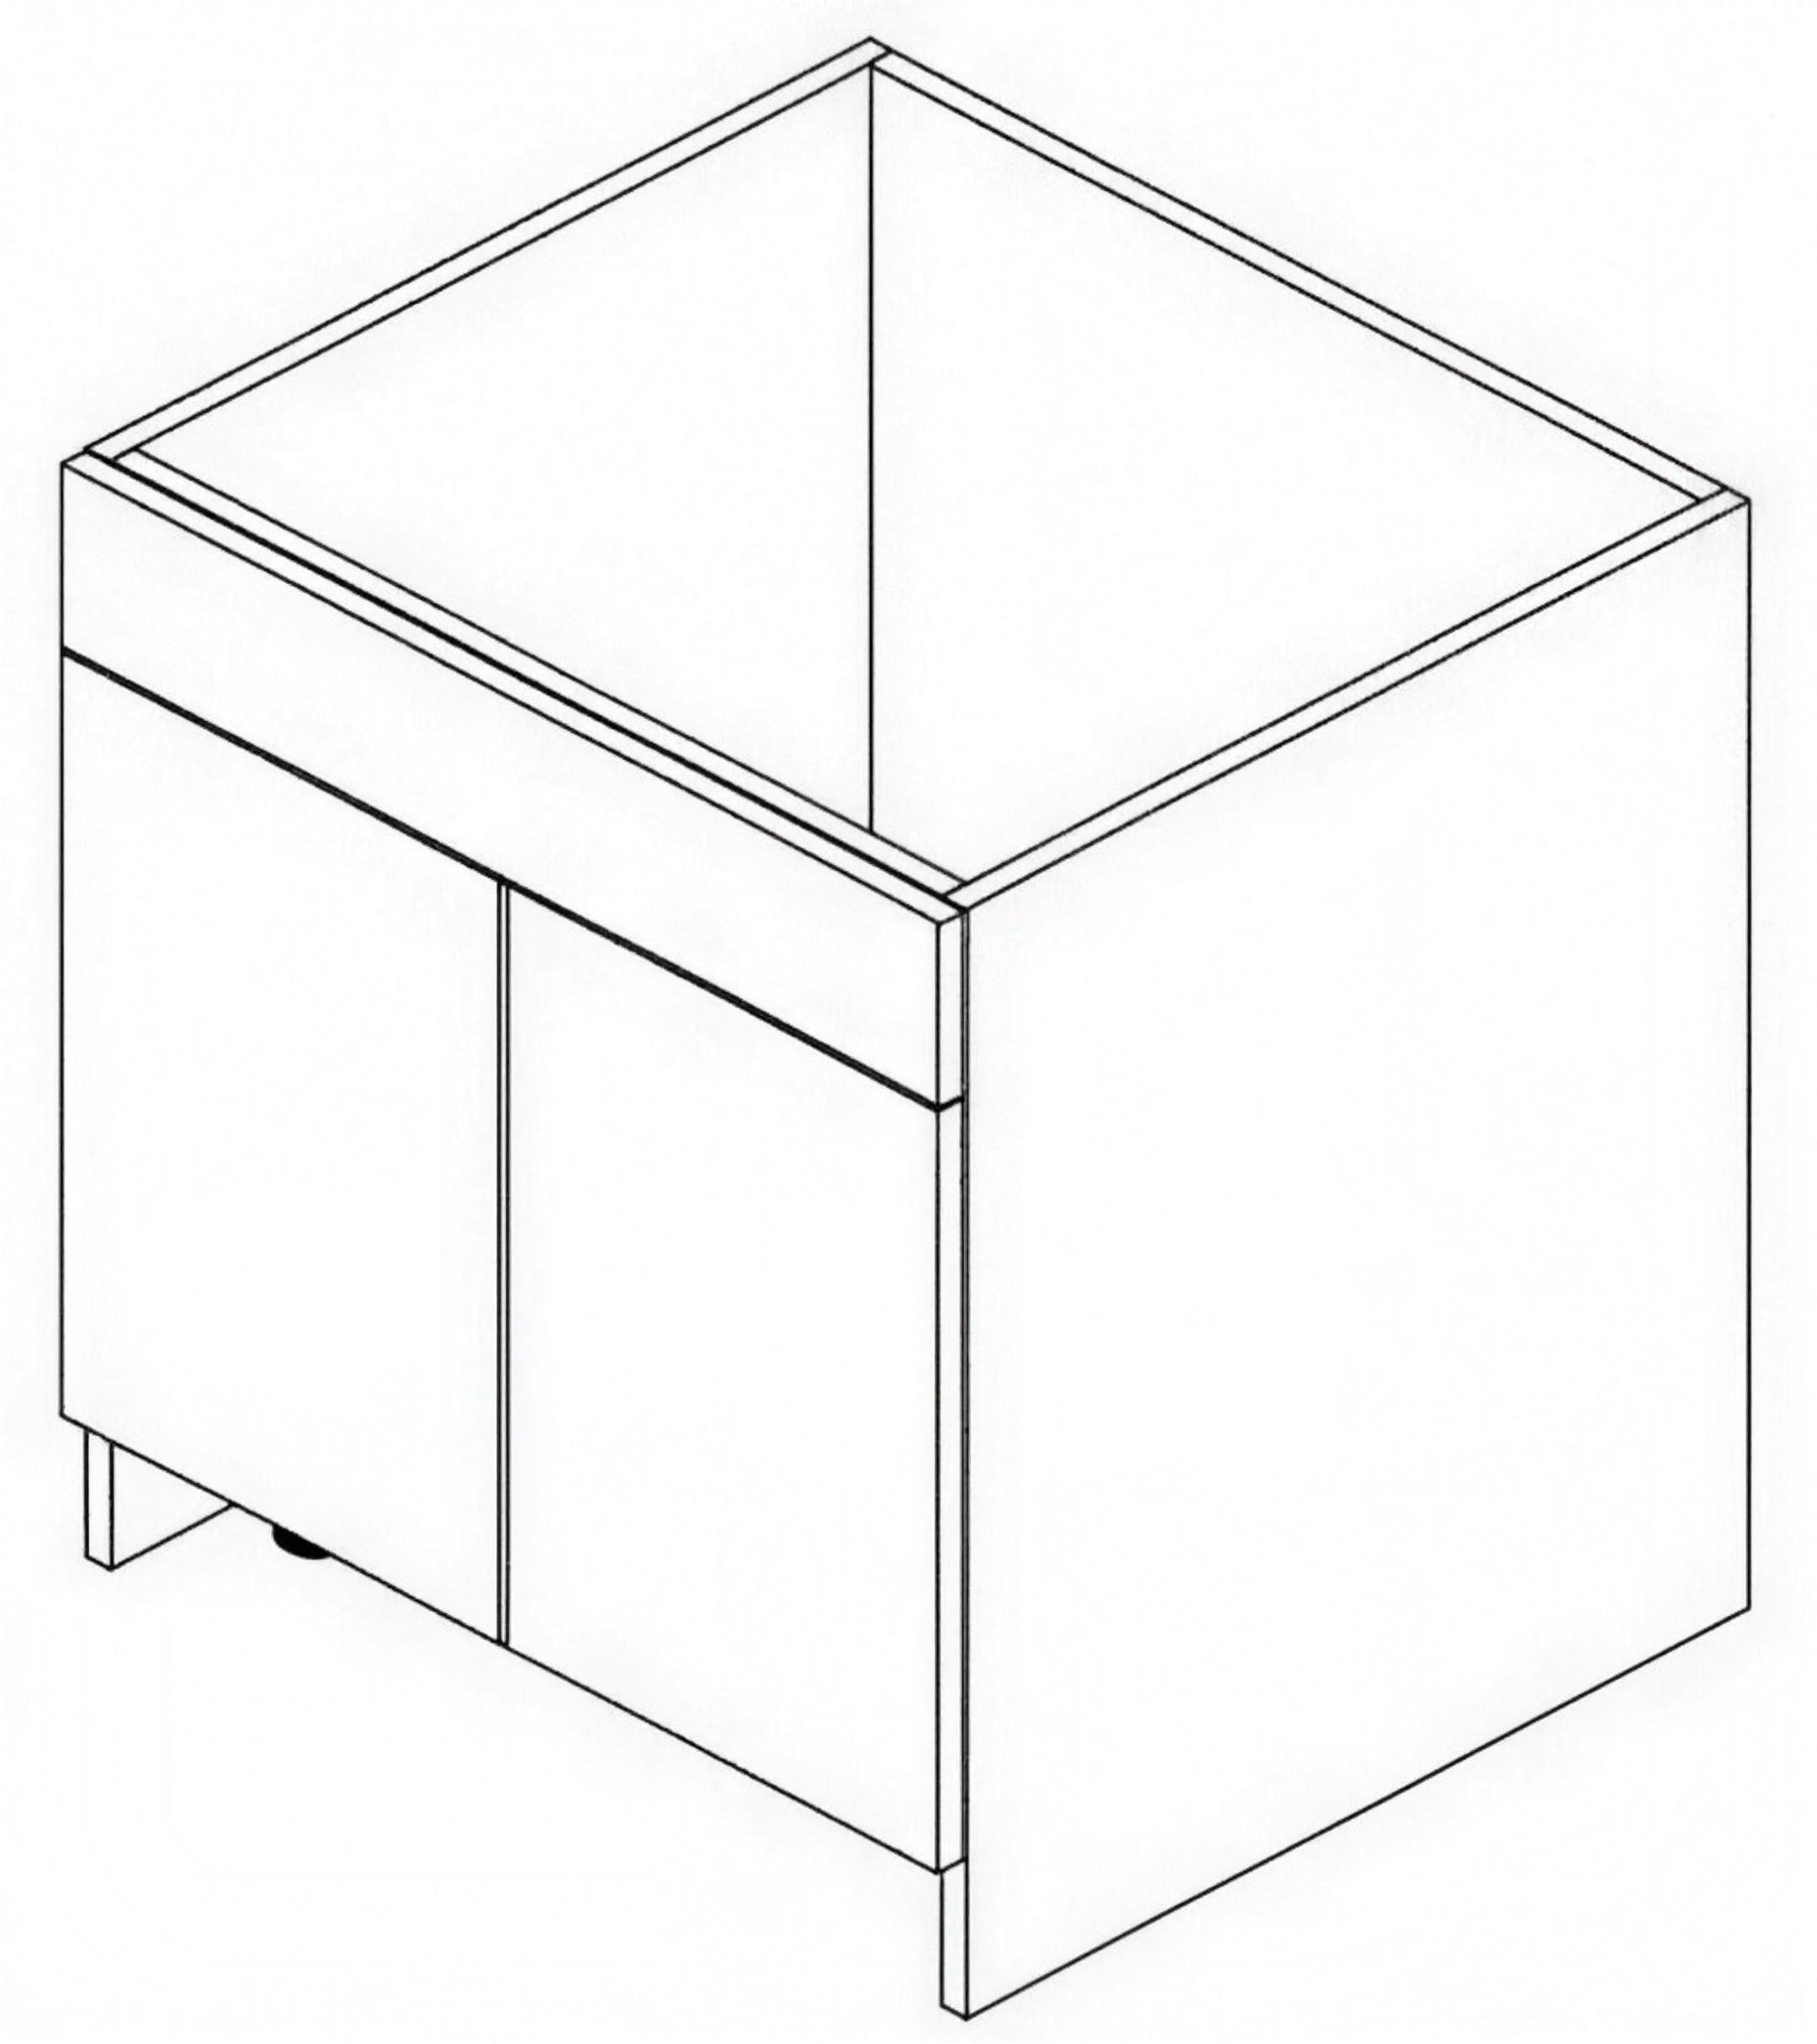 LINE DRAWING
 PERSPECTIVE
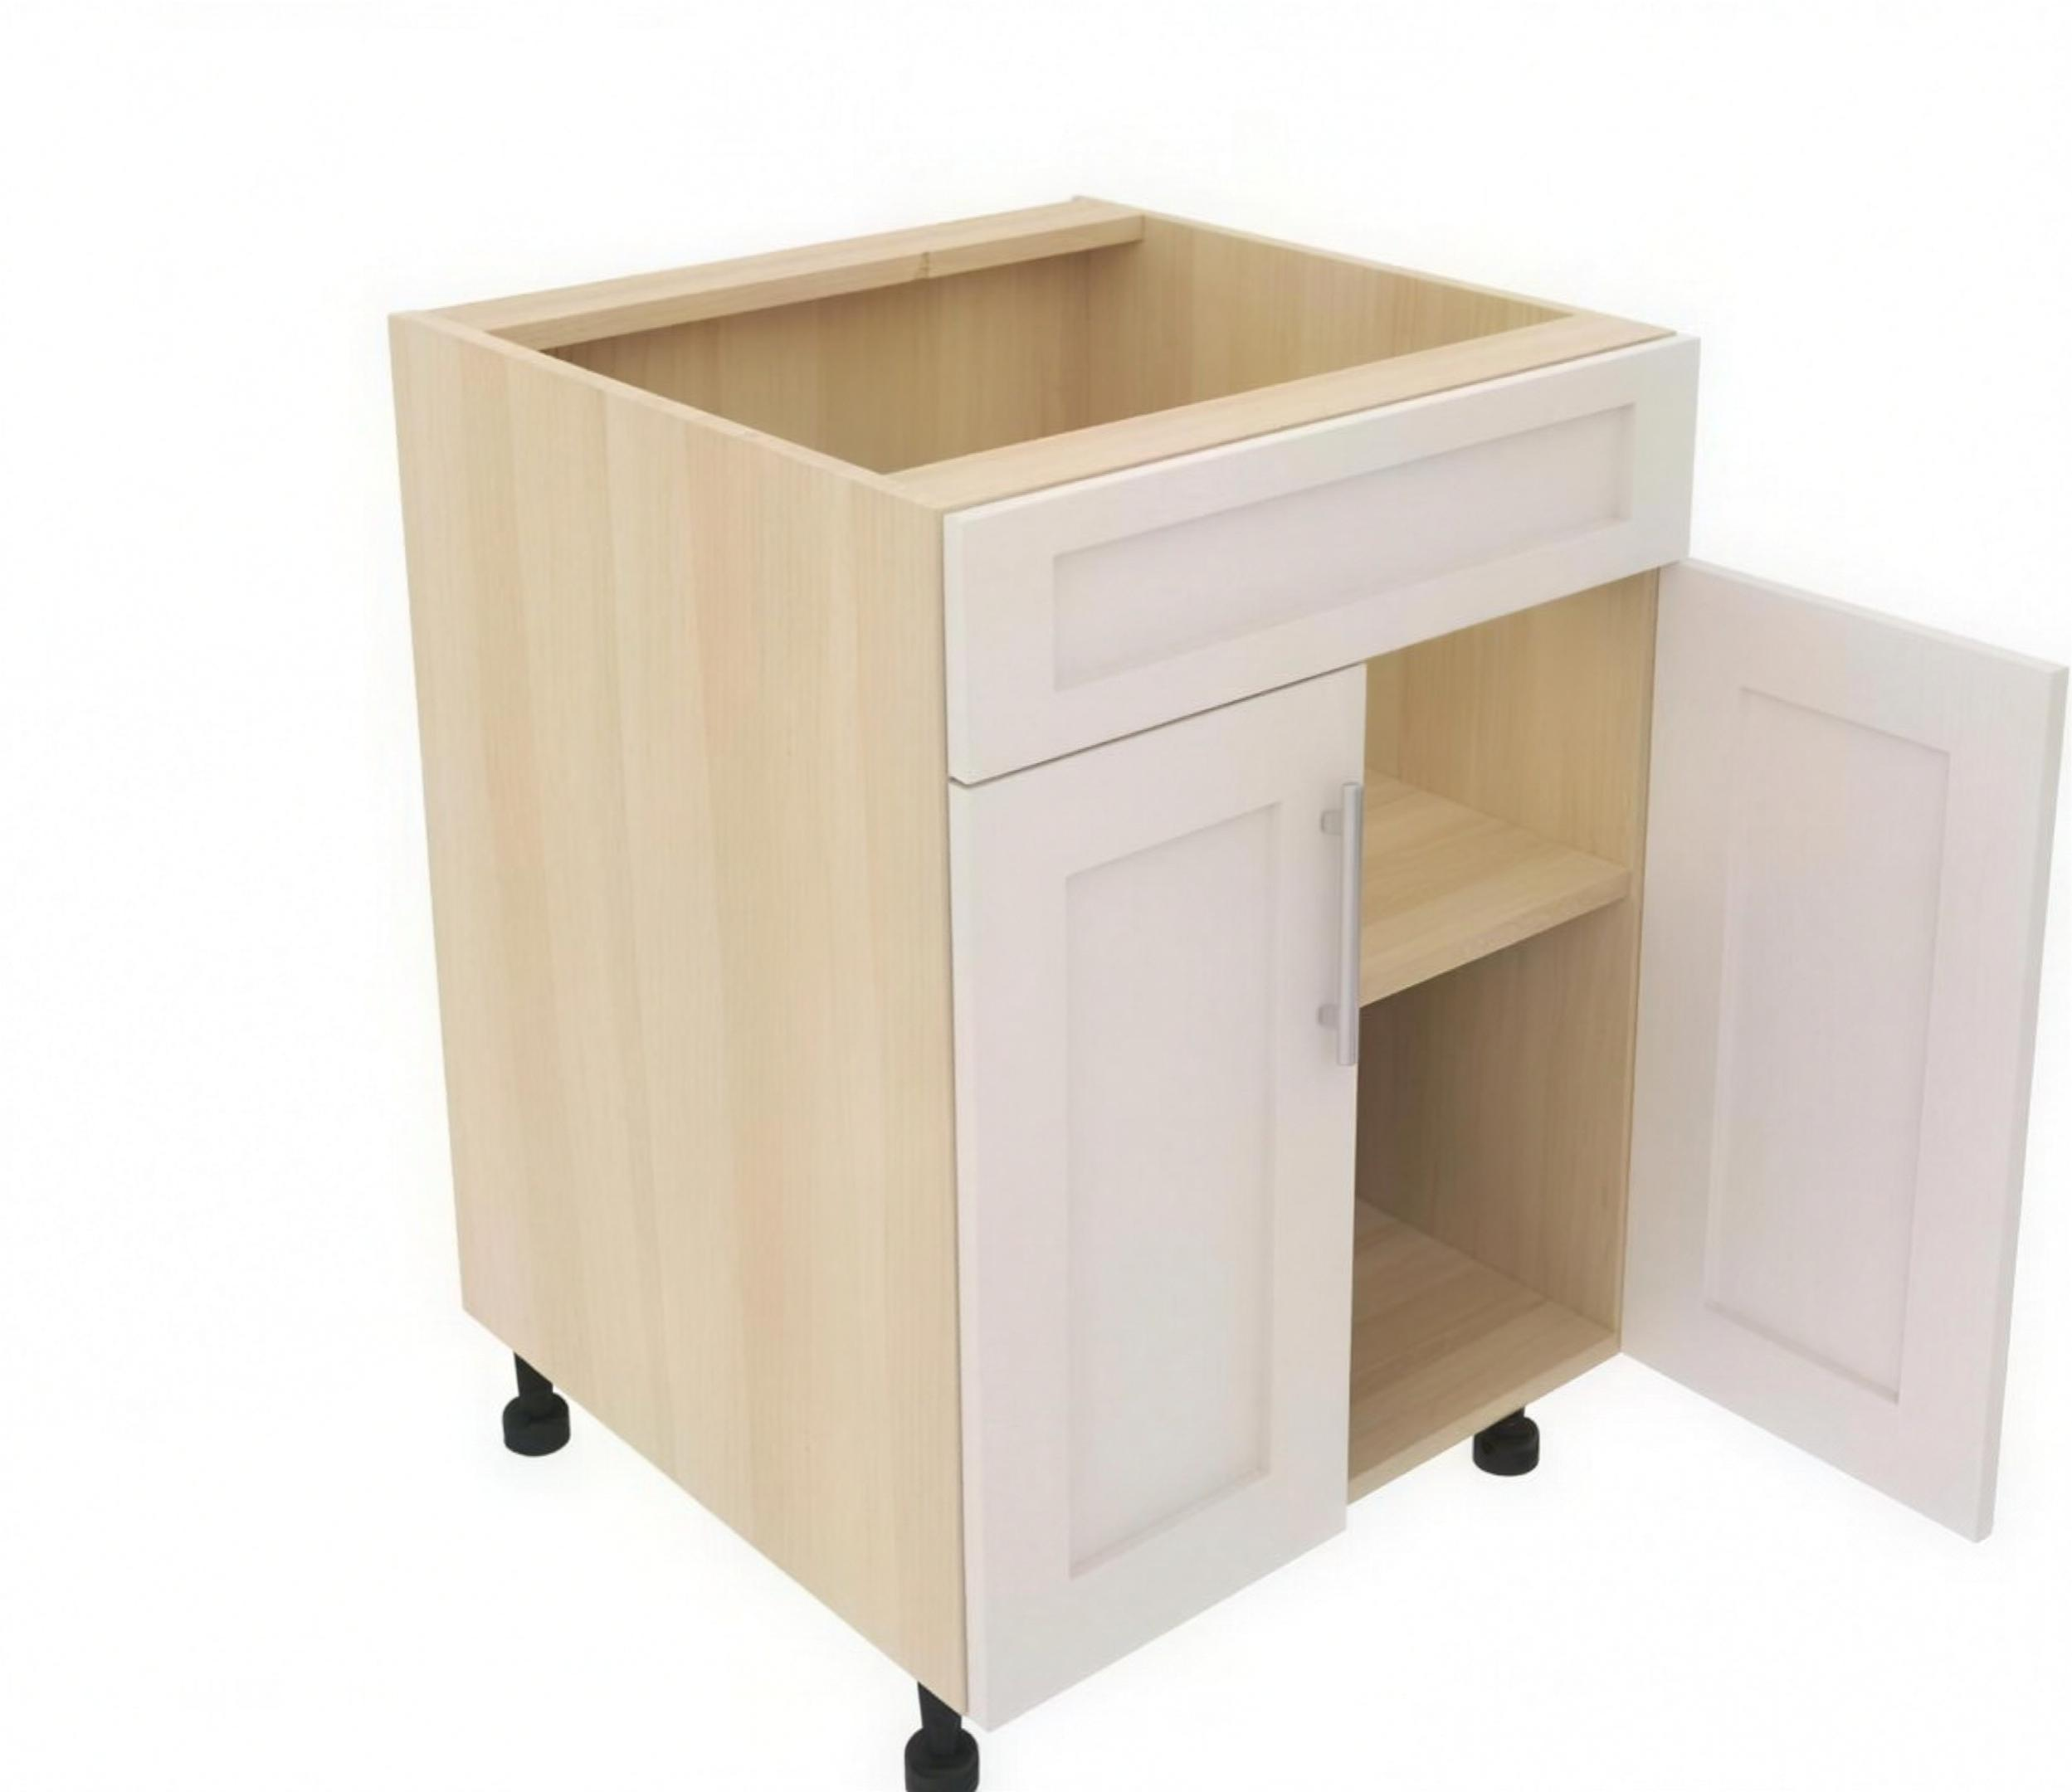 VANITY EXAMPLE
Cabinet types, at a glance.
Names and codes transcribed from the catalogue. Confirm dimensions, finish, sink details and suitability against the project plan.
Sink & vanity bases
- VS
- Vanity Sink
- VSFH
- Vanity Sink Full Height
- VFH
- Vanity Full Height
- V1DT
- Vanity 1 Drawer Top
- V3D
- Vanity 3 Drawers
- VC2DR
- Vanity Combo 2 Drawer Right
- VC2DL
- Vanity Combo 2 Drawer Left
- BARS
- Base ADA Removable Sink 1 Drawer Top
- BARSFH
- Base ADA Removable Sink Full Height
Floating & open units
- VFS
- Vanity Floating Sink
- VFSFH
- Vanity Floating Sink Full Height
- VFFH
- Vanity Floating Full Height
- VF1DT
- Vanity Floating 1 Drawer Top
- VFE2D
- Vanity Floating Equal 2 Drawers
- VFE3D
- Vanity Floating Equal 3 Drawers
- VFO
- Vanity Floating Open
- VFOFS
- Vanity Floating Open Fixed Shelf
- VFO1FS
- Vanity Floating Open 1 Fixed Shelf
- BO
- Base Open
- BOFS
- Base Open Fixed Shelf
- BO1FS
- Base Open 1 Fix Shelf
Supporting pieces
- DB
- Drawer Box
- OJS
- Over The John - 4 SH
- WIMED
- Wall Inset Medicine
- MMED
- Mirror Medicine
- MF
- Mirror Frame
- BFH
- Base Full Height
- HFH
- Hutch Full Height
- HASO
- Hutch Adj Shelf Open Finish Interior
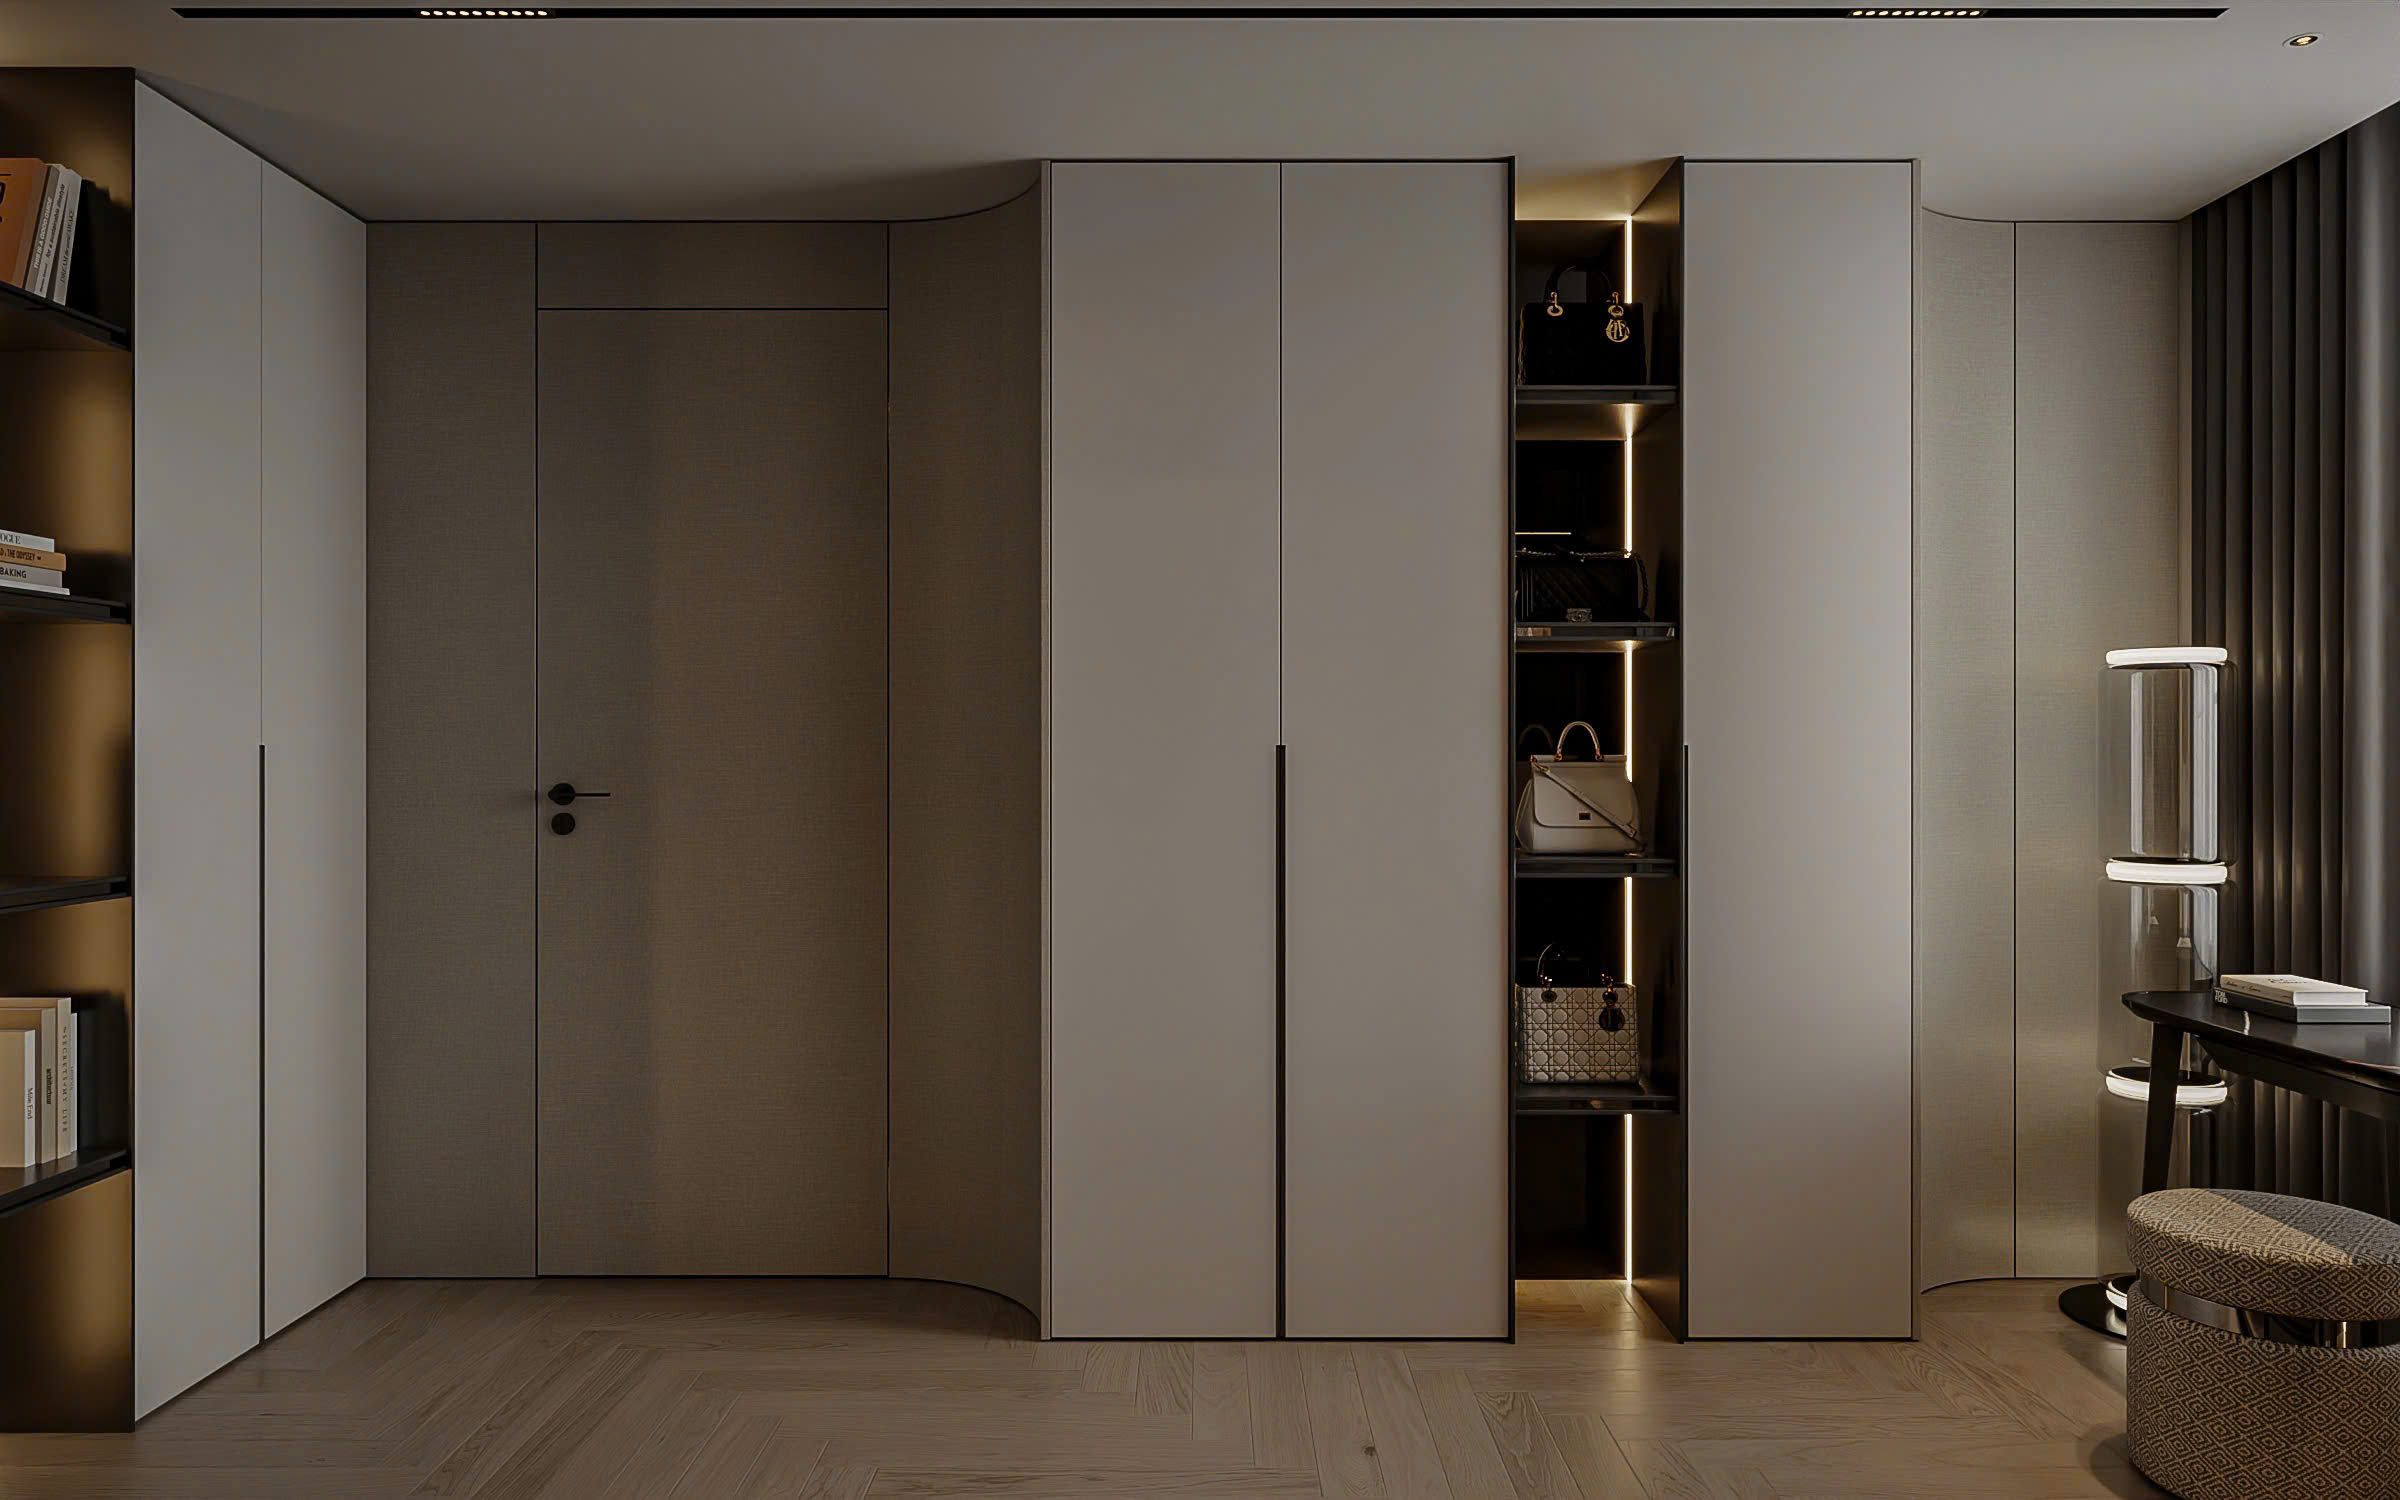
Organize around the way the room is used.
The catalogue shows wardrobe and closet layouts with hanging, shelving, drawers, shoe storage, laundry, garment care and corner organization references. The right mix is reviewed against available space and the intended layout.
Accessory and cabinet references are starting points. Exact fit, hardware, finish and final configuration are confirmed during project review.
Start with the storage layout.
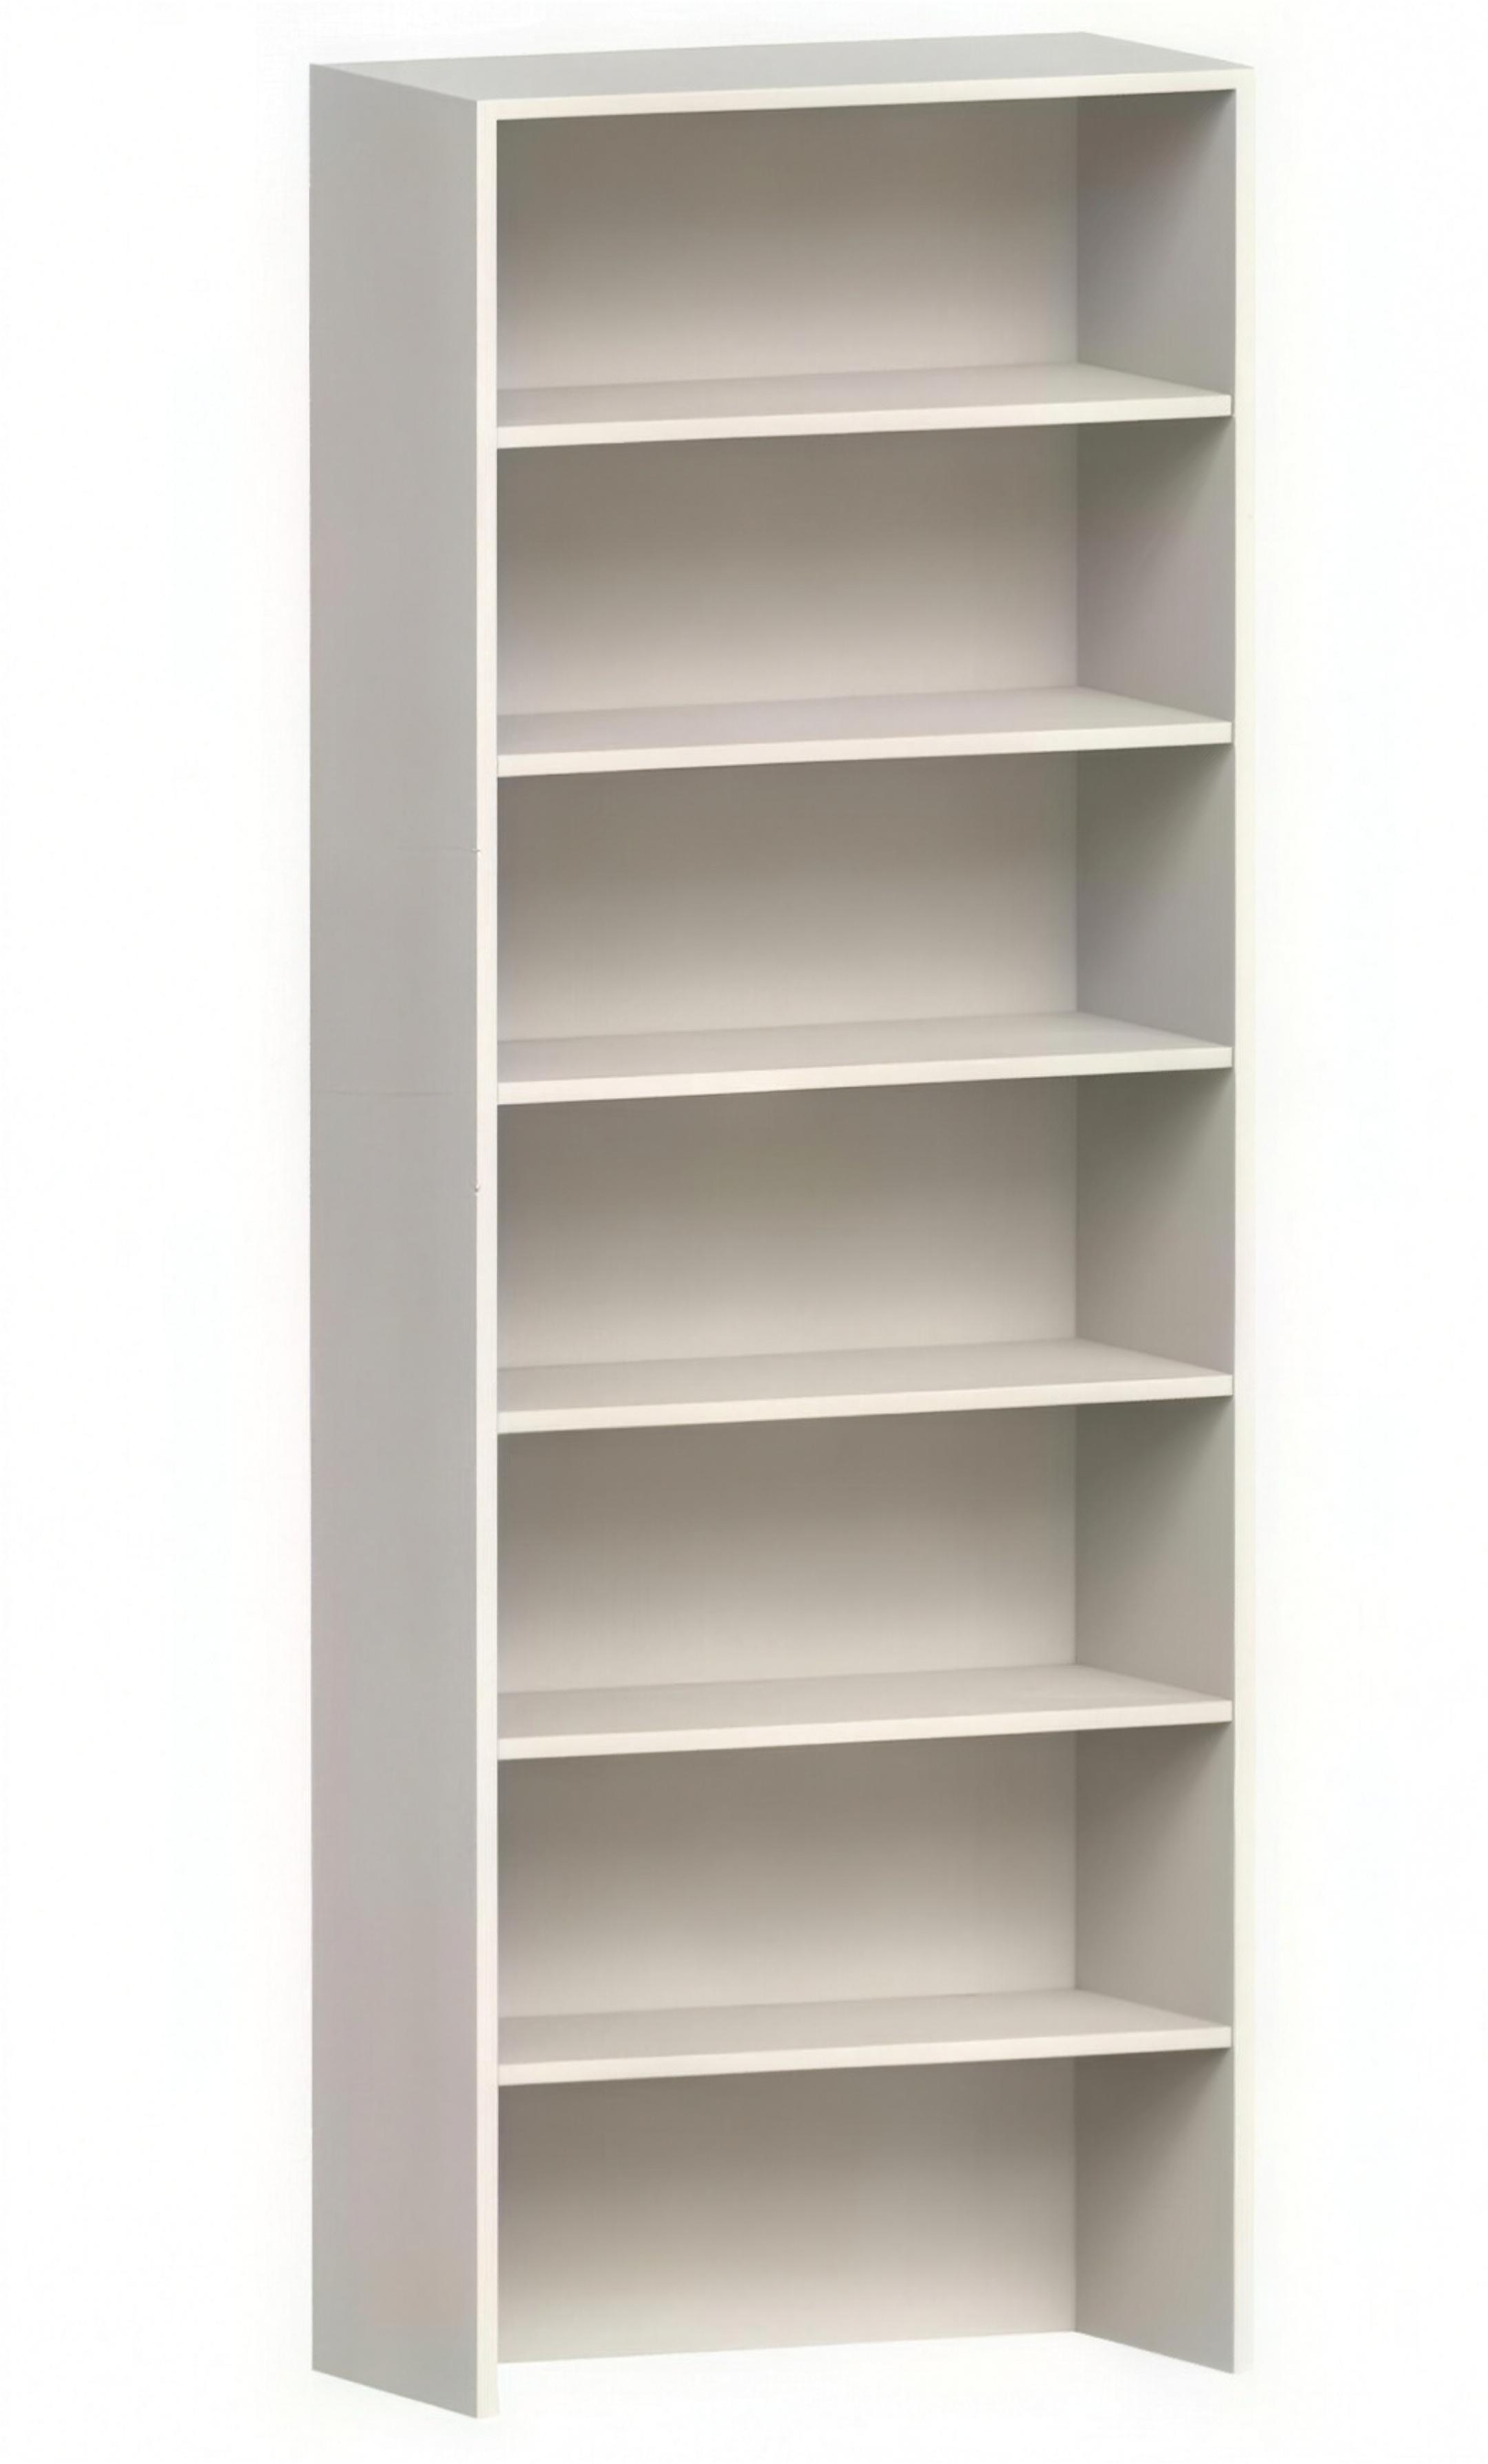
Catalog illustrations show a few of the available forms. Select rods, shelves, drawers or corner storage against the room plan.
 WSRO
 WASO
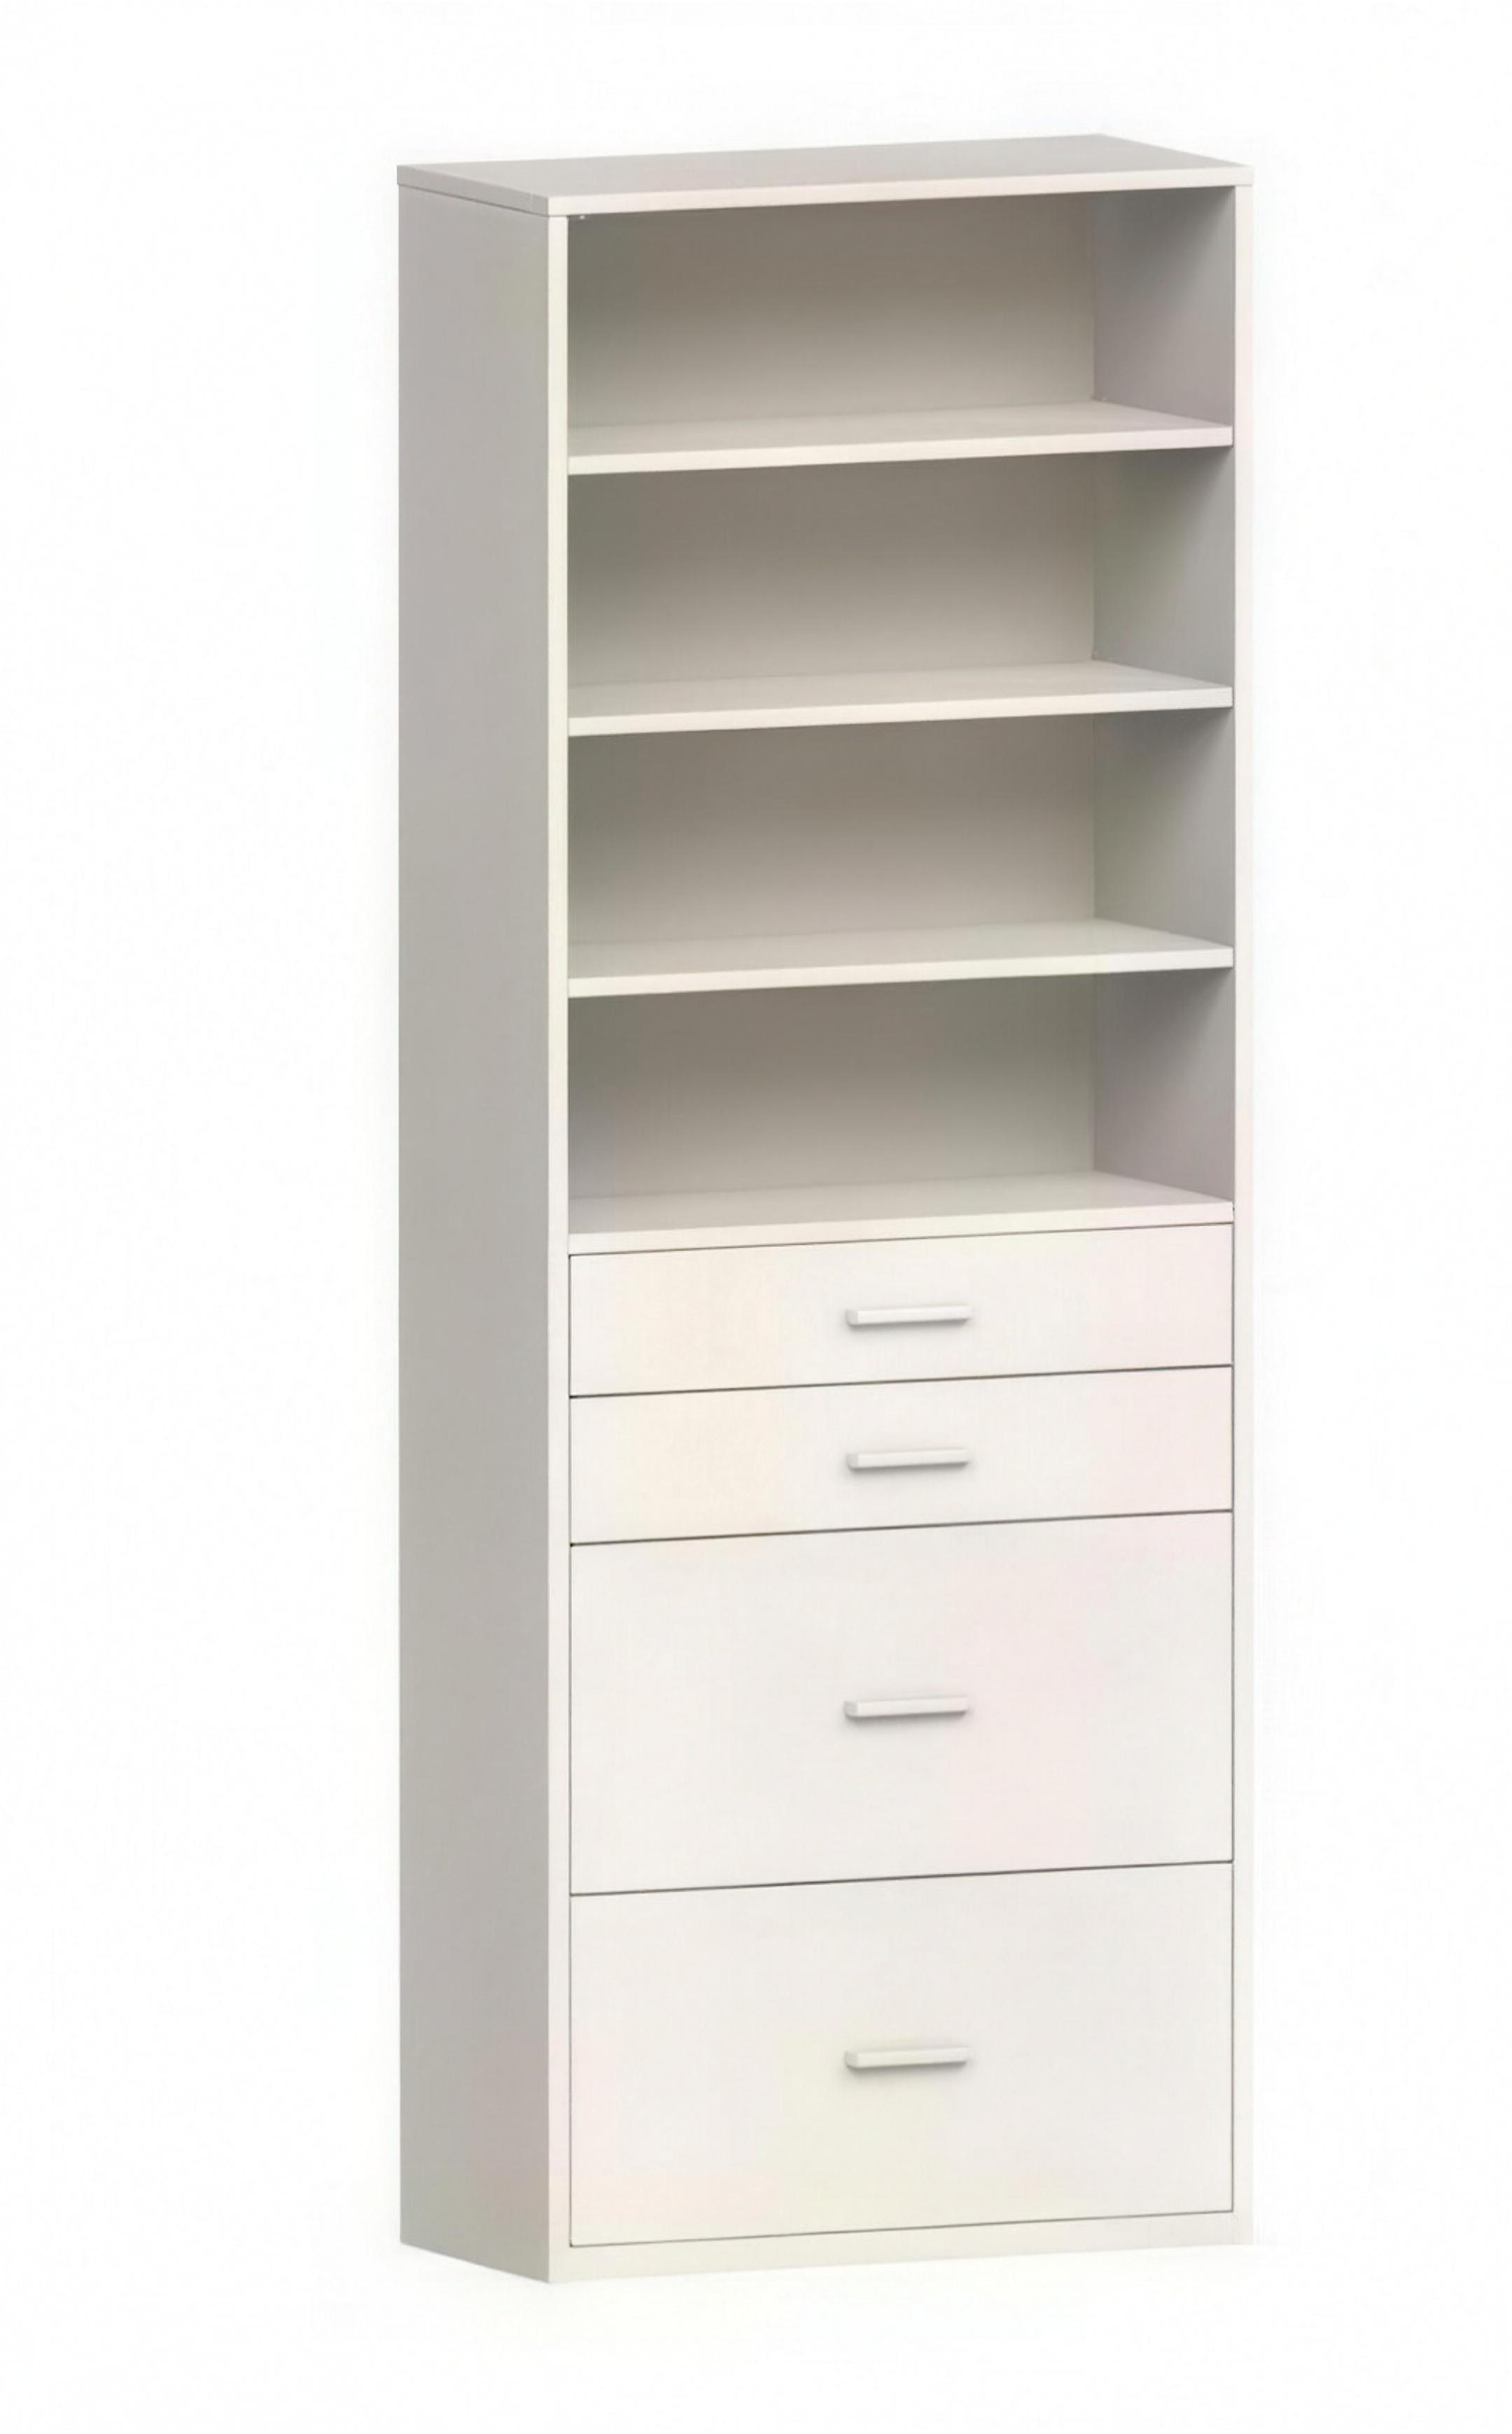 WAS4DO
Bring the useful details into view.
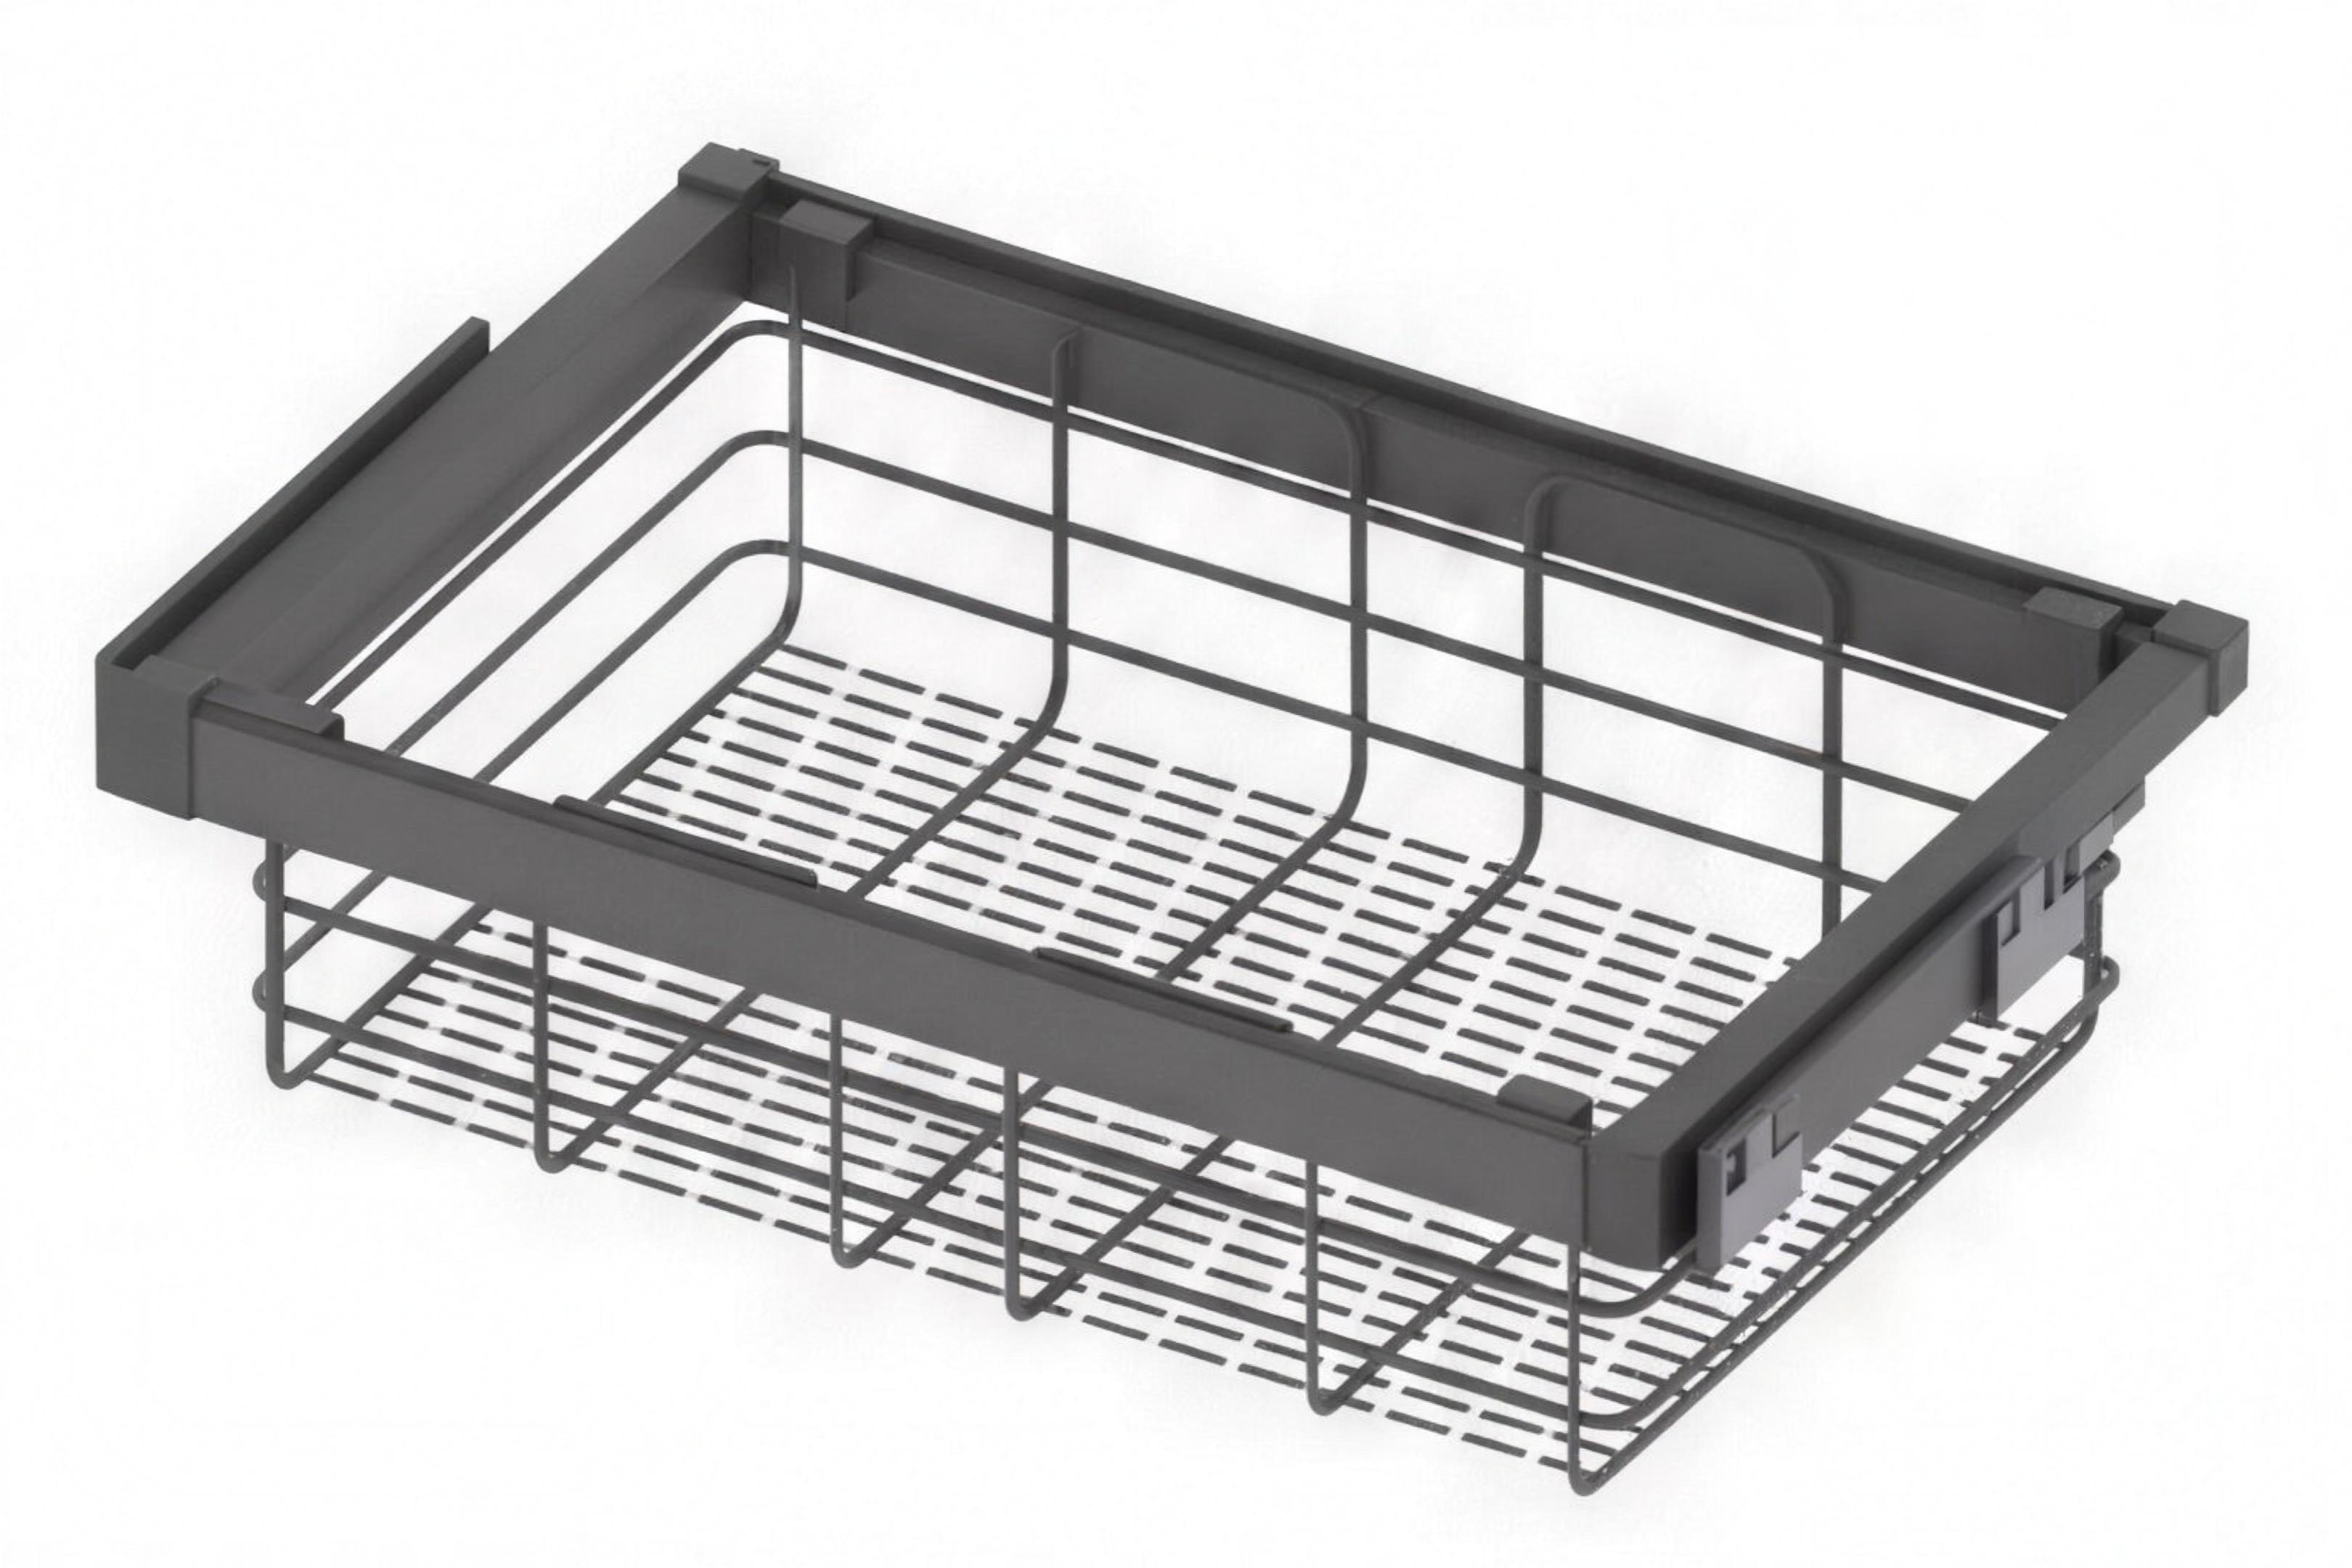
Pull-out and concealed accessories can support everyday storage. Review the item and cabinet fit together.
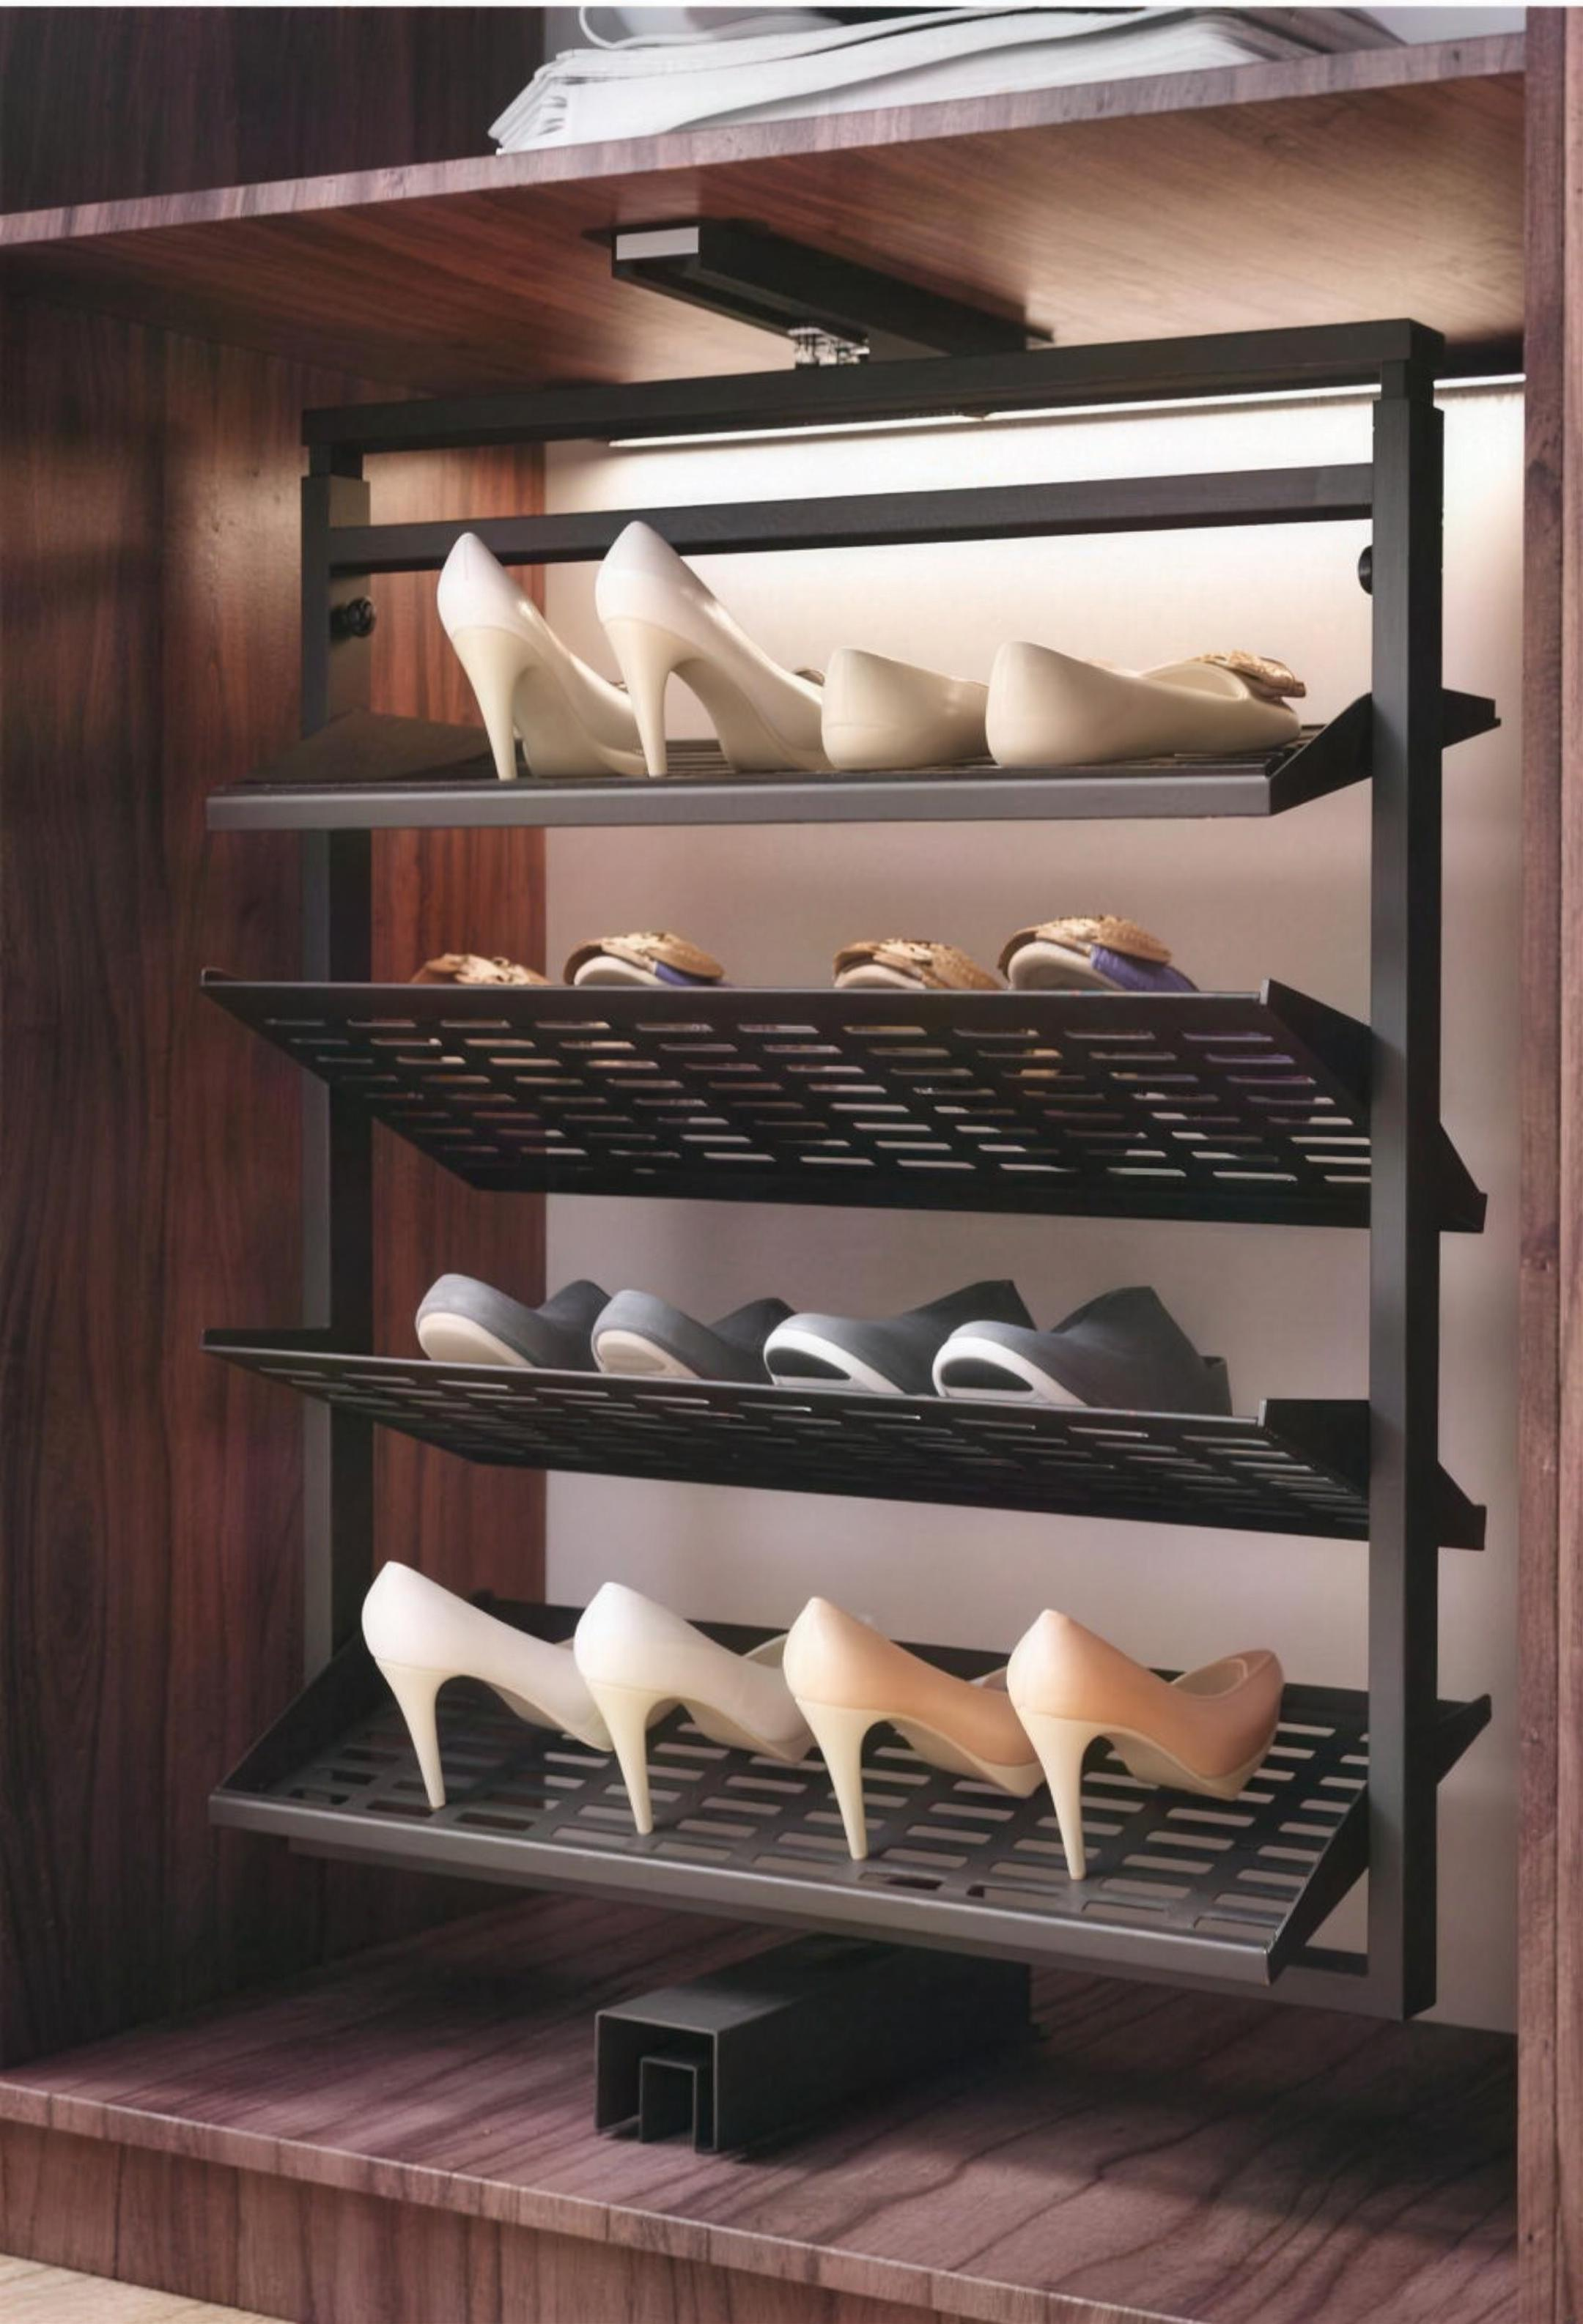 WSSRO
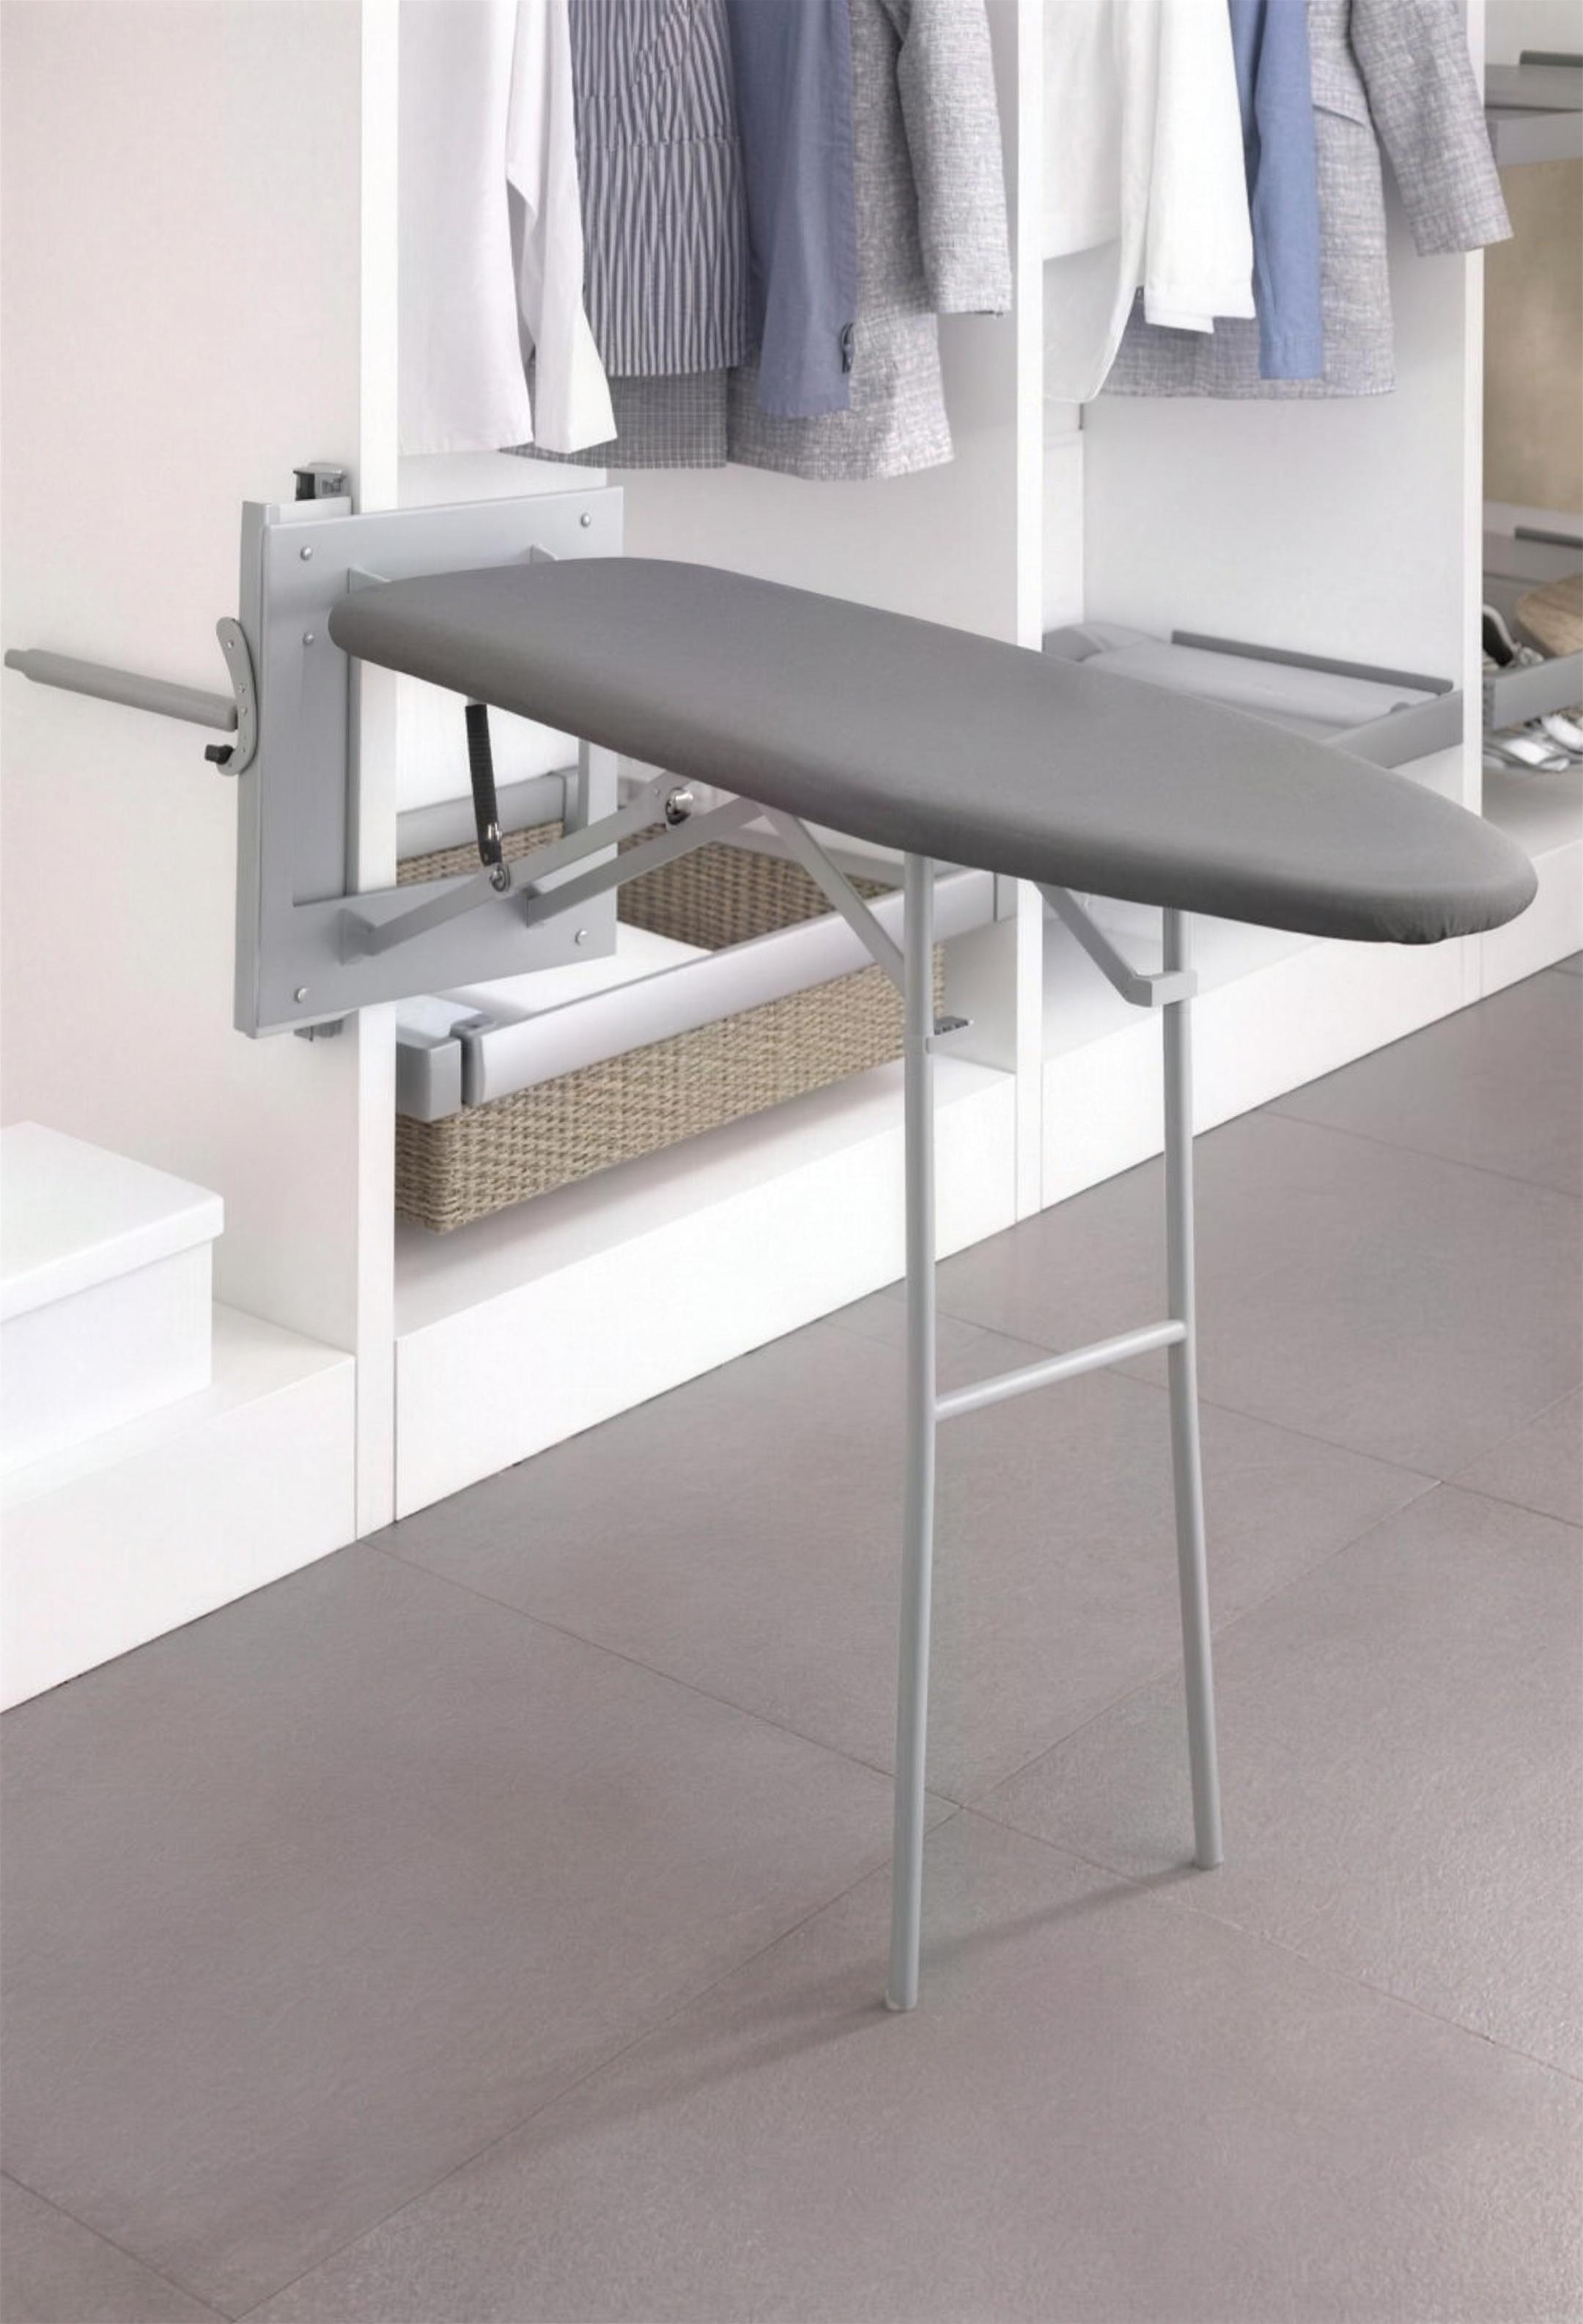 WIB / OPTIONS
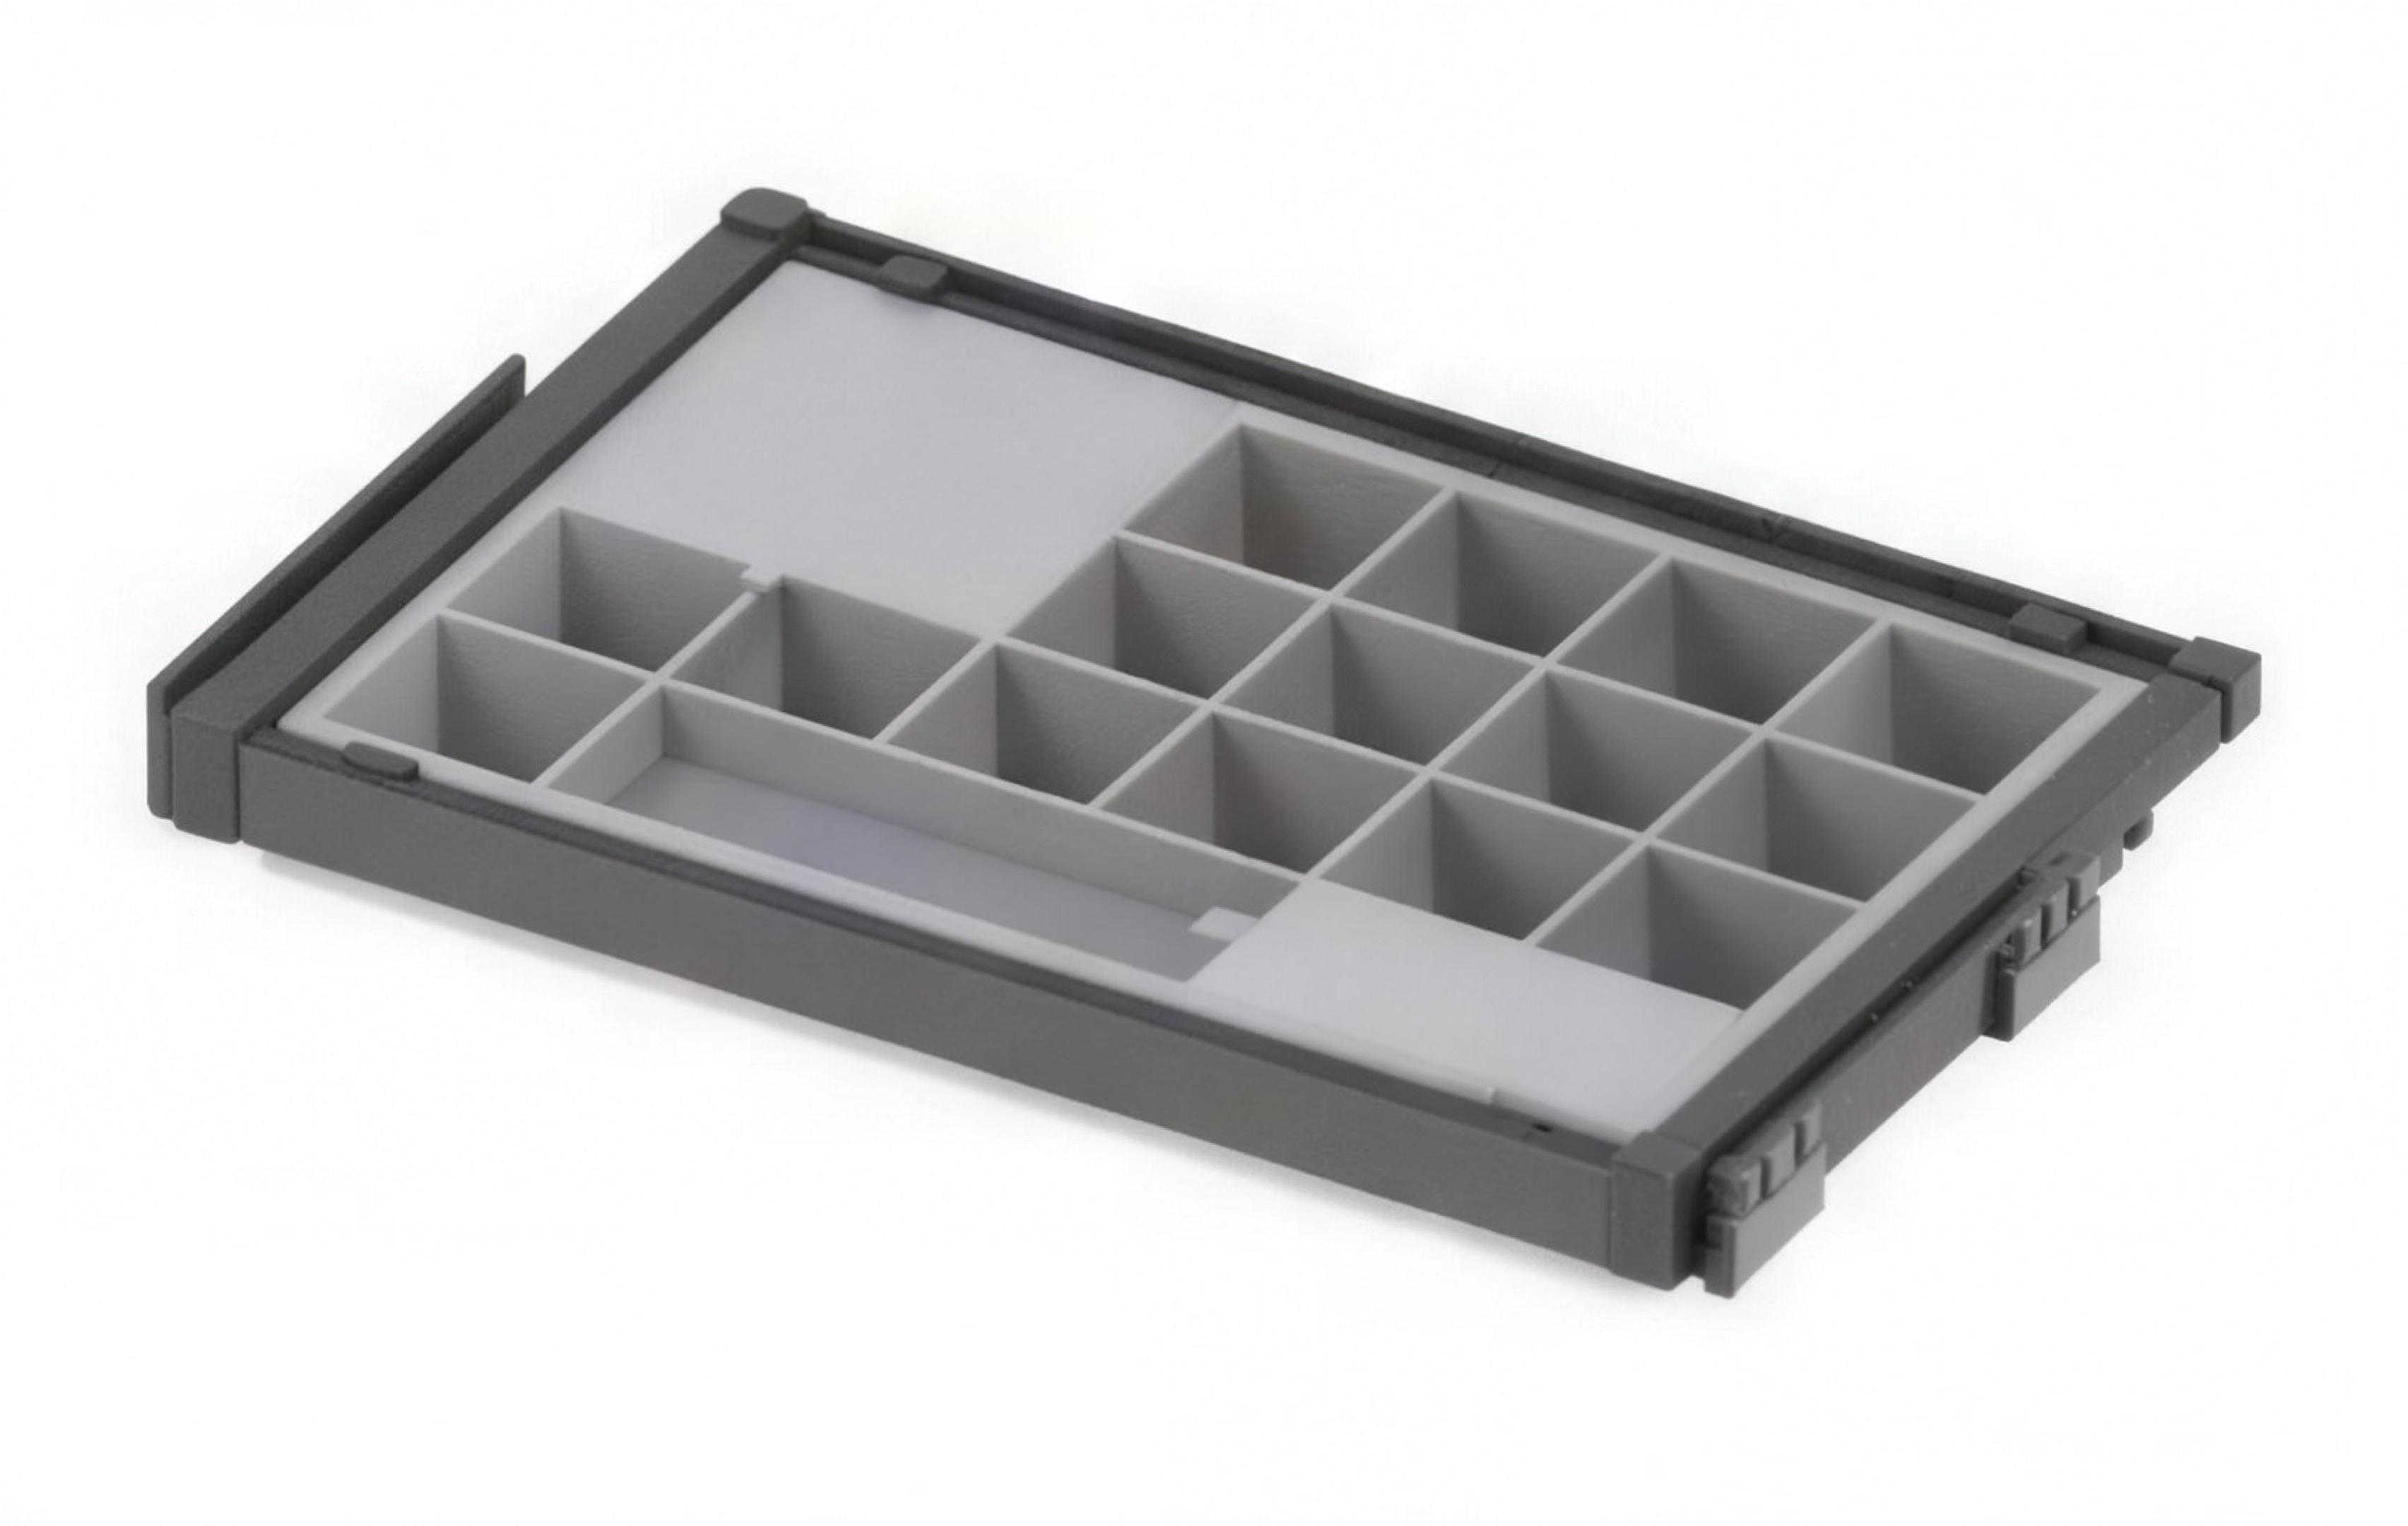 DRAWER DETAIL
 BASKET DETAIL
Browse by function.
The catalogue lists the following cabinet and accessory references. Product compatibility is not implied; confirm selections during project review.
Wardrobe units
- WSRO
- Single Rod
- WDRO
- Double Rod
- WSRASO
- Single Rod + Adjustable Shelf
- WASO
- Adjustable Shelf
- WASSRO
- Adjustable Shelf + Single Rod
- WSR4DO
- Single Rod + 4 Drawer
- WAS4DO
- Adjustable Shelf + 4 Drawer
- WCCSRO
- Corner Single Rod
- WCCDRO
- Corner Double Rod
- WCCASO
- Corner Adjustable Shelf
Pull-down & top hangers
- WHPSRO
- Pull-Down Single Rod
- WHPASO
- Pull-Down Adjustable Shelf
- WHP4DO
- Pull-Down 4 Drawer
- WTPHSRO
- Top Pull-Out Single Rod
- WTPHASO
- Top Pull-Out Adjustable Shelf
- WTPH4DO
- Top Pull-Out 4 Drawer
- WTPHDO
- Top Pull-Out Double
Shoe, laundry & garment care
- WSSRO
- Swivel Shoe Rack
- WSRSRPO
- Single Rod Shoe Rack Pull-Out
- WASSRPO
- Adjustable Shelf Shoe Rack Pull-Out
- WSRLBO
- Single Rod Laundry Basket
- WASLBO
- Adjustable Shelf Laundry Basket
- WSRMBLBO
- Single Rod Middle-Bottom Laundry Basket
- WASMBLBO
- Adjustable Shelf Middle-Bottom Laundry Basket
- WIBSRO
- Ironing Board · Single Rod
- WIBDRO
- Ironing Board · Double Rod
- WIBASO
- Ironing Board · Adjustable Shelf
- WSREPHO
- Single Rod Enclosed Pant Hanger
- WASEPHO
- Adjustable Shelf Enclosed Pant Hanger
- WSRMBEPHO
- Single Rod Middle-Bottom Enclosed Pant Hanger
- WASMBEPHO
- Adjustable Shelf Middle-Bottom Enclosed Pant Hanger
Basket & divider storage
- WASTMMBBO
- Adjustable shelf · top, middle and bottom baskets
- WSRTMMBBO
- Single rod · top, middle and bottom baskets
- Top Divider Pullout
- Pull-out divider reference
- Pullout Wire Basket
- Wire basket reference
Corner, tie & closet hardware
- WCCRDHO
- Corner Rotate Double Hanger
- WTRDRO
- Tie Rack · Double Rod
- WTRSRO
- Tie Rack · Single Rod
- WTRSRASO
- Tie Rack · Single Rod + Adjustable Shelf
- WTRSR4DO
- Tie Rack · Single Rod + 4 Drawer
- CRM
- Closet Rod Mount
- CBCLRM
- Blind Corner Left Rod Mount
- CBCRRM
- Blind Corner Right Rod Mount
- CARM
- Closet Adjustable Rod Mount
- CSRM
- Closet Single Rod Mount
Vanity sink, faucet and handle references are also shown in the catalogue. Confirm model, finish and suitability during project review. Start a project review ↗
This reader contains the catalogue section covering Vanity and Wardrobe & Closet Systems. It is included as a focused reference for project review.